
Price Reduction - Views - Seller Financing













Address
6528 Modoc Ln, Evergreen, CO
Price
$ 1,330,000
Property Attributes
- MLS#6090145
- TypeSingle Family
- Listing Status Active
- CountyJEFFERSON
- CityEvergreen
- AreaSuburban Mountains
- NeighborhoodArapaho Park Estates
- Zip80439
- StyleCottage,In-Law Area,Chalet,Contemporary
- Year Built1971
- Price$ 1,330,000
- Bedrooms5
- Full Bathrooms2
- Half Bathrooms0
- Sqr Footage3574
- Lot Size1.19 Acres
Data Source:
Information and Real Estate Services (IRES)
Property Description
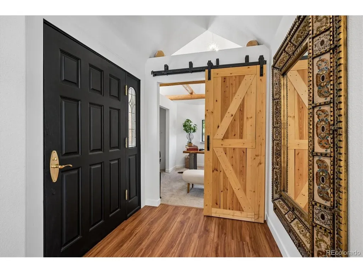
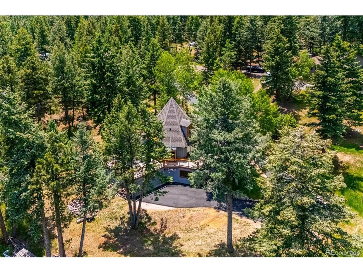
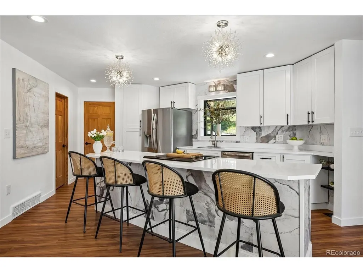
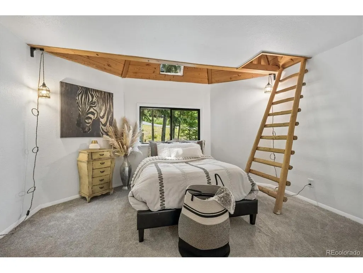
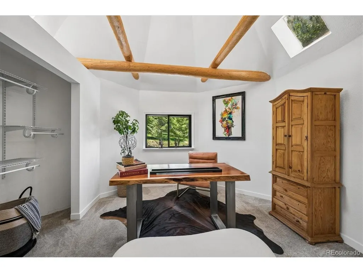
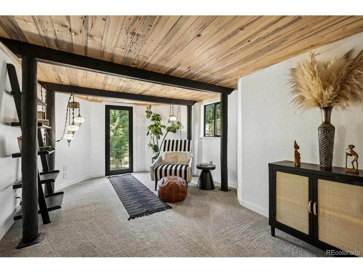
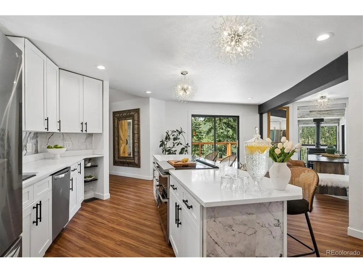
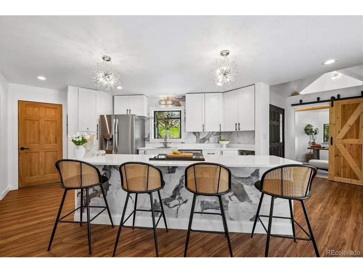
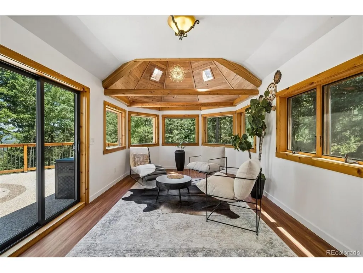
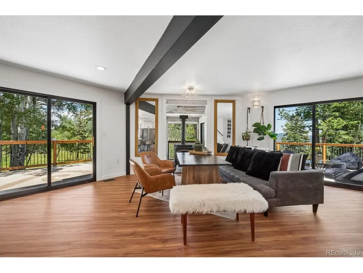
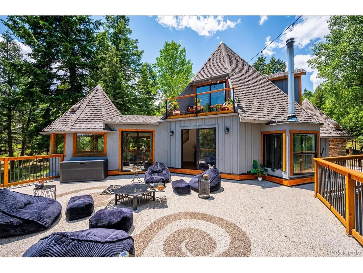
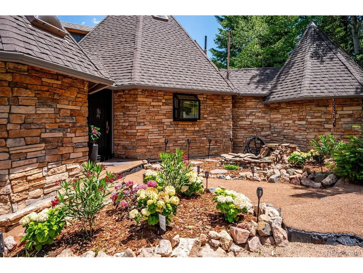
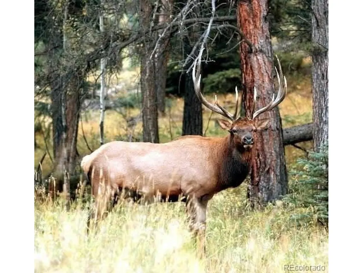
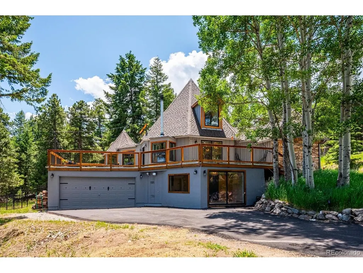
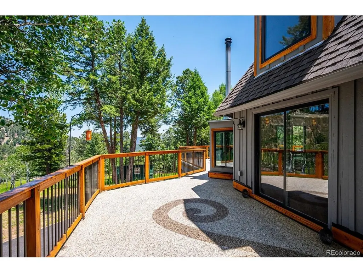
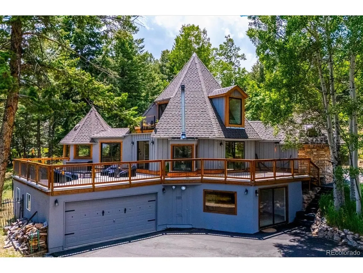
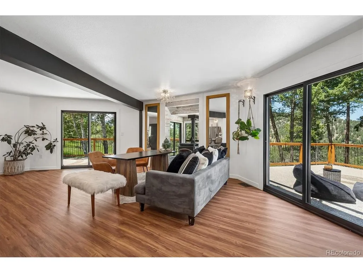
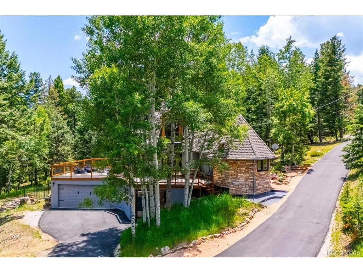
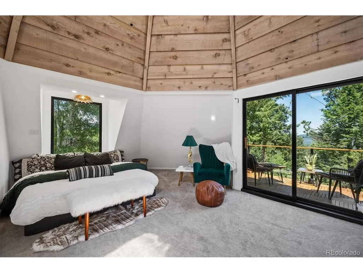
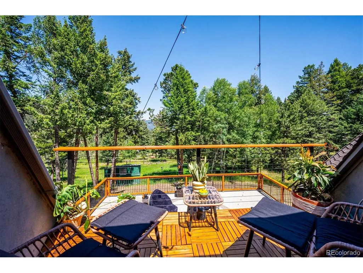
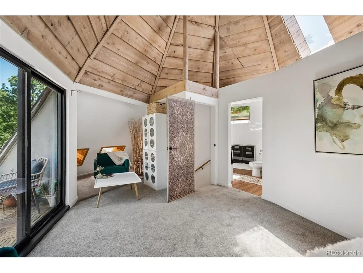
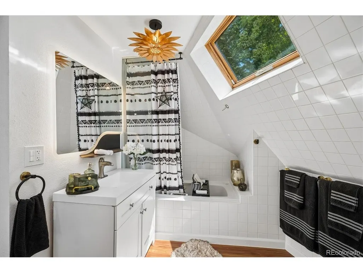
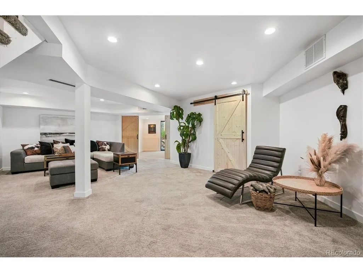
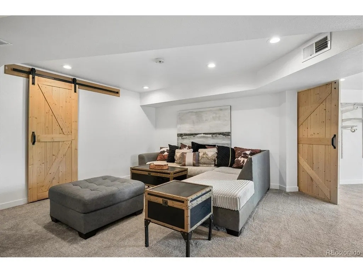
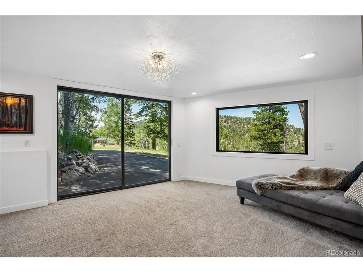
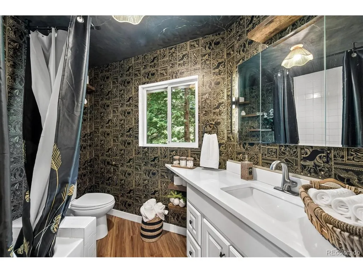
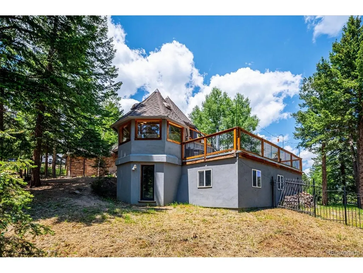
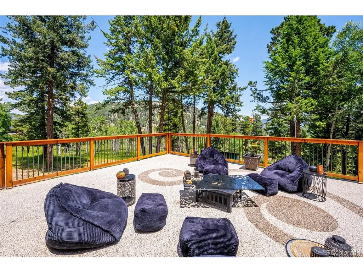
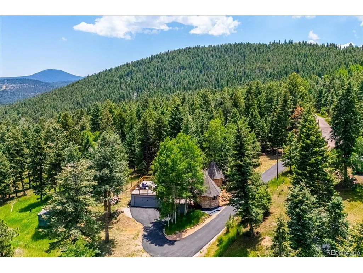
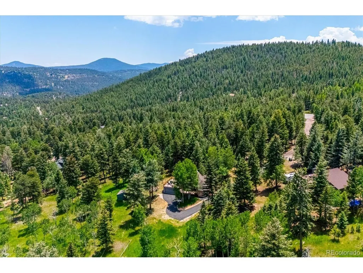
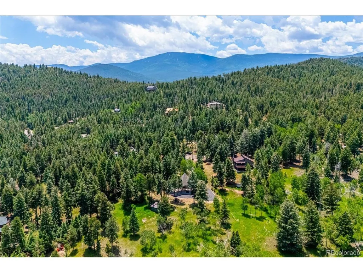
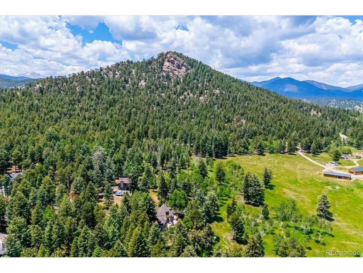
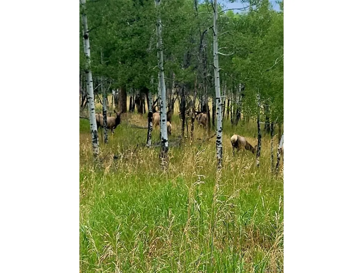
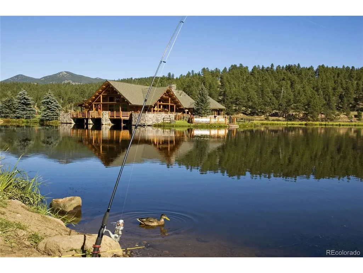
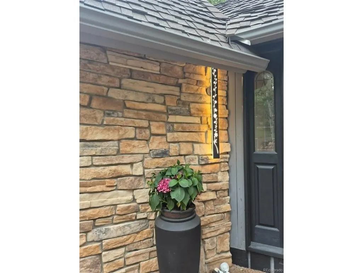
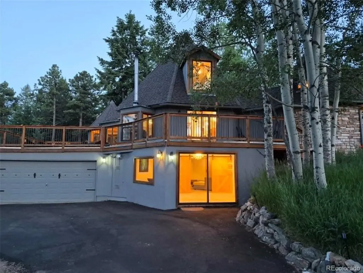
A Home Unlike Any Other in Evergreen! Some houses blend in. This one stands out! Rising above a private cul-de-sac and open 20-acre meadow, this architecturally distinct mountain residence commands attention with soaring vertical lines, dramatic rooflines, and a silhouette that feels part castle, part lighthouse - bold, endearing, and unmistakable. tep through the private stone courtyard, past the flowering beds and water feature, and the feeling changes the moment you're inside. No two ceilings repeat themselves here- wood-clad peaks rise and fold at every turn, beams fan outward toward skylights, and hidden nooks tuck beneath the eaves, turning every room into its own discovery. Three walkouts off the main deck and two more from the basement invite you outside from nearly every angle, while a new private balcony off the third-floor primary suite delivers unobstructed mountain views. 5 bedrooms give a growing family room to spread out,or use one as a private office and still have four. The basement's third bathroom is already framed, ready for finishes whenever you want the extra space. Behind the striking exterior is a rebuilt interior:new electrical, plumbing, subfloors, roof, and windows, plus a gourmet quartz kitchen. Main-floor bedroom offers a no-stairs primary option, and the walk-out lower level makes a true private guest or in-law ste. Outside, a 1,100-square-foot stone deck, long private paved driveway with RV and boat parking, and partial wrought iron rod fencing add style and craftsmanship while leaving the open meadow to breathe. Horses and farm animals welcome. This sale includes a 3-year prepaid home warranty covering major systems - appliances, well, roof, and septic. Minutes to Evergreen Lake, hiking, and downtown, with easy access to Denver and Evergreen's top-tier, top-3%-nationally-ranked schools. Homes like this rarely come along - this is it. *Ask about Seller finance options very unique opportunity. Dimensions have been updated for accuracy*
| Elementary School | Middle School | High School |
|---|---|---|
| Wilmot Elementary School | Evergreen Middle School | Evergreen High School |
| Price History | |
|---|---|
| 8/6/2026 | Listed $1,450,000 |
| 8/28/2026 | 5$1,390,000 |
| 9/11/2026 | 5$1,330,000 |
General Features
| Living Area | 3574 |
|---|---|
| Sewer | Septic Tank |
| Heating | Forced Air |
| Cooling | Ceiling Fan(s) |
| Utilities | Natural Gas Available,Electricity Available,Cable Available |
| Roof | Composition |
| Appliances | Self Cleaning Oven,Double Oven,Dishwasher,Refrigerator,Washer,Dryer,Disposal,Fire Alarm |
| Zoning | A-1 |
| Garage Spaces | 2 |
| Patio/Porch Features | Patio,Deck |
| Architectural Style | Cottage,In-Law Area,Chalet,Contemporary |
| Construction Materials | Frame,Stone,Vinyl Siding,Wood Siding,Concrete,Moss Rock |
| Exclusions | None |
| Year Built | 1971 |
| View | Mountain(s),Hills,Plains View |
| Levels | Two |
| Property Subtype | Single Family Residence |
| Tax Year | 2025 |
| Accessibility | Level Lot |
| County | Jefferson |
| New Construction | No |
| Property Type | Residential |
| HOA | No |
| Energy Efficient | Windows,Storm Window |
| Subdivision Name | Arapaho Park Estates |
| Full Baths | 2 |
| Status | Active |
| Directions | FROM DOWNTOWN EVERGREEN BY EVERGREEN LAKE,TAKE S BROOK FORREST RD DOWN TO S COLUMBINE RD TAKE A RIGHT,GO TO SNOWSHOE RD GO LEFT UP AROUND TO MODOC LANE AND GO RIGHT TO THE HOME IN CUL-DE-SAC. |
| High School | Evergreen |
| City | Evergreen |
| High School District | Jefferson Dist R-1 |
| MLS Area | Suburban Mountains |
| Elementary School | Wilmot |
| Property Attached Y/N | No |
| Tax Annual Amount | 5527.39 |
| Middle/Junior High School | Evergreen |
| Virtual Tour | https://www.brianpetrelli.com/Houses/Evergreen/tours/Arapaho-Park-Estates-Eveergreen-Homes-For-Sale-Virtual-Tour.asp |
| Standard Status | Active |
| Expected Active Date | 2026-08-06 |
| AttributionContact | 303-909-0711 |
Interior Features
| Interior Amenities | Cathedral Ceiling(s),Open Floorplan,Pantry,Bay or Bow Window,Walk-In Closet(s),Skylights,Kitchen Island |
|---|---|
| Basement | Full,Partially Finished,Slab,Walk-Out Access,Daylight |
| Fireplace Features | Living Room,Family Room,One |
| Window Features | Skylight(s) |
| Above Grade Finished Area | 2003 |
| Total Bedrooms | 5 |
| Room Type | Loft,Media Room |
| LivingAreaSource | Plans |
| Total Baths | 2 |
Exterior Features
| Exterior Amenities | Balcony,>8' Garage Door,Oversized Garage,Tandem Garage |
|---|---|
| Fencing | Fenced,Dog Run/Kennel |
| Parking Features | Attached |
| Lot Features | Cul-De-Sac,Corner Lot,Wooded,Level,Abuts Public Open Space,Abuts Private Open Space,Meadow,Outbuildings,Paved,Gutters |
| Water Source | Well |
| Lot Size Area | 51836 |
| Lot Size Acres | 1.19 |
| Road Surface Type | Gravel |
| Waterfront Y/N | No |
| Horse Amenities | Horse(s) Allowed,Pasture |
Amenities
- Foreclosure
- Views
- Short Sale
- New Construction
- Adult 55+
- Lease To Own
- No HOA Fees
- Furnished
- Primary On Main
- Air Conditioning
- Seller Finance
- Green
- Fixer Upper
- Horse
- Golf
- Fireplace
- Deck
- Garage
- Basement
- Pool
Property vs Single Family Average in 80439
Price
Year Built
Visits
 Information deemed reliable but not guaranteed by the MLS. © 2026 Information and Real Estate Services, LLC.
Information source: Information and Real Estate Services, LLC. Provided for limited non-commercial use only under IRES Rules. © Copyright IRES.
The information being provided is for the consumers personal, non-commercial use and may not be used for any purpose other than to identify prospective properties consumer may be interested in purchasing.
The IRES, LLC Data on this
Information deemed reliable but not guaranteed by the MLS. © 2026 Information and Real Estate Services, LLC.
Information source: Information and Real Estate Services, LLC. Provided for limited non-commercial use only under IRES Rules. © Copyright IRES.
The information being provided is for the consumers personal, non-commercial use and may not be used for any purpose other than to identify prospective properties consumer may be interested in purchasing.
The IRES, LLC Data on this
 The real estate listing information and related content displayed on this site is provided exclusively for consumers� personal, non-commercial use and may not be used for any purpose other than to identify prospective properties consumers may be interested in purchasing. This information and related content is deemed reliable but is not guaranteed accurate by elevateMLS.
 IDX information is provided exclusively for personal, non-commercial use, and may not be used for any purpose other than to identify prospective properties consumers may be interested in purchasing. Information is deemed reliable but not guaranteed. Copyright © 2026 Vail Multi List, Inc. (VMLS)
The listing broker's offer of compensation is made only to participants of the MLS where the listing is filed.
IDX information is provided exclusively for personal, non-commercial use, and may not be used for any purpose other than to identify prospective properties consumers may be interested in purchasing. Information is deemed reliable but not guaranteed. Copyright © 2026 Vail Multi List, Inc. (VMLS)
The listing broker's offer of compensation is made only to participants of the MLS where the listing is filed.
 Pueblo Association of REALTORS®, Inc. All information deemed reliable but not guaranteed. All properties are subject to prior sale, change or withdrawal. Neither listing broker(s) or information provider(s) shall be responsible for any typographical errors, misinformation, misprints and shall be held totally harmless. Listing(s) information is provided for consumer's personal, non-commercial use and may not be used for any purpose other than to identify prospective properties consumers may be
 Information should be deemed reliable but not guaranteed, all representations are approximate, and individual verification is recommended. Copyright ©2026 All rights reserved.
