
New Construction - Primary on Main
Address
24464 E 34th Pl, Aurora, CO
Price
$ 699,900
Property Attributes
- MLS#4664449
- TypeSingle Family
- Listing Status Active
- CountyADAMS
- CityAurora
- AreaMetro Denver
- NeighborhoodAurora Highlands
- Zip80019
- StyleContemporary
- Year Built2026
- Taxes$ 9518
- Price$ 699,900
- Bedrooms3
- Full Bathrooms0
- Half Bathrooms0
- Sqr Footage3573
- Lot Size0.16 Acres
Data Source:
Information and Real Estate Services (IRES)
Property Description
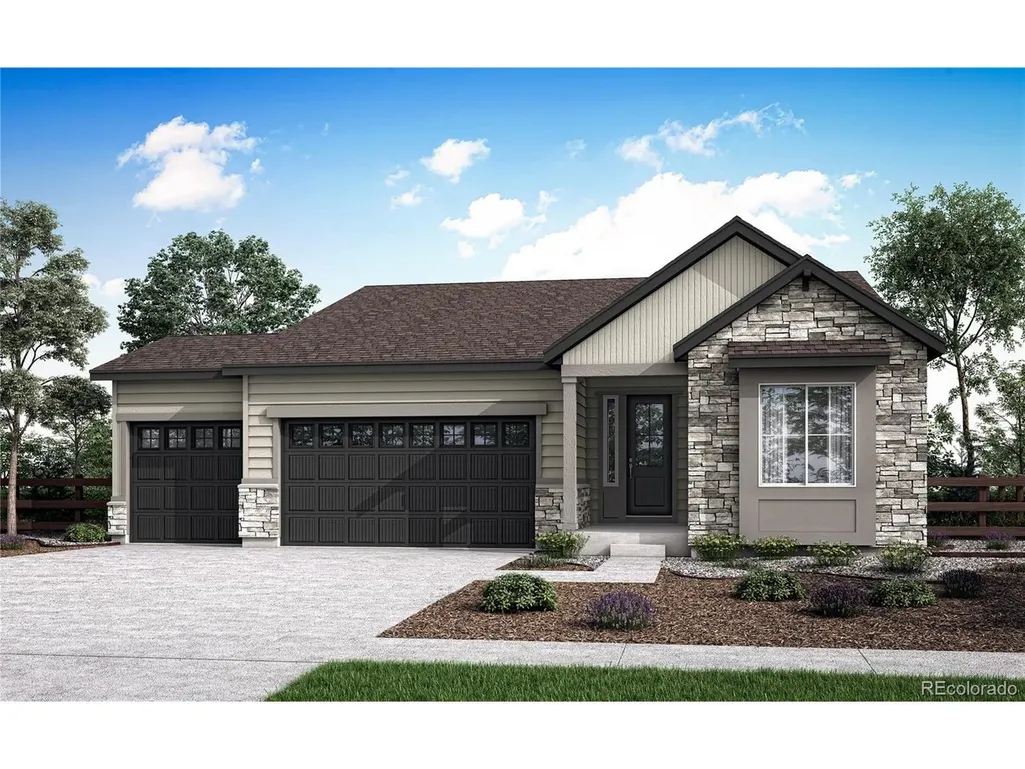
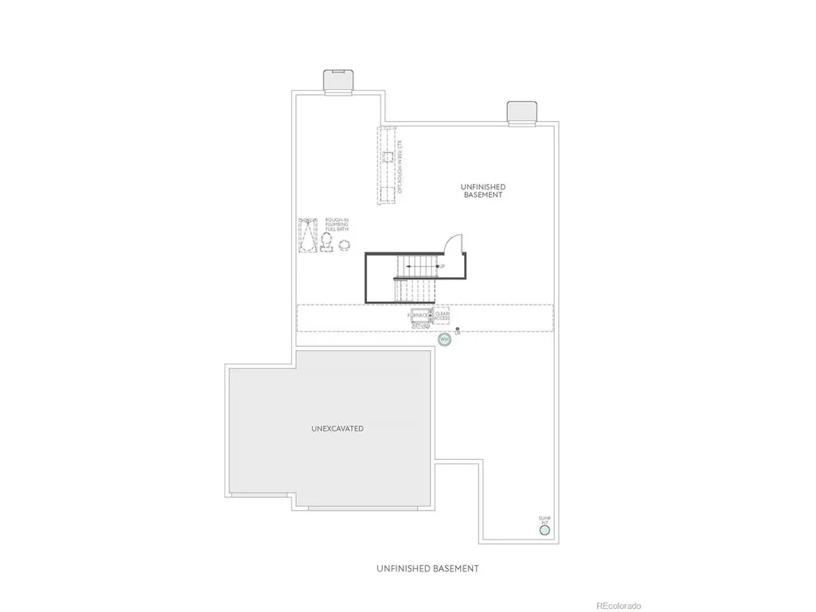
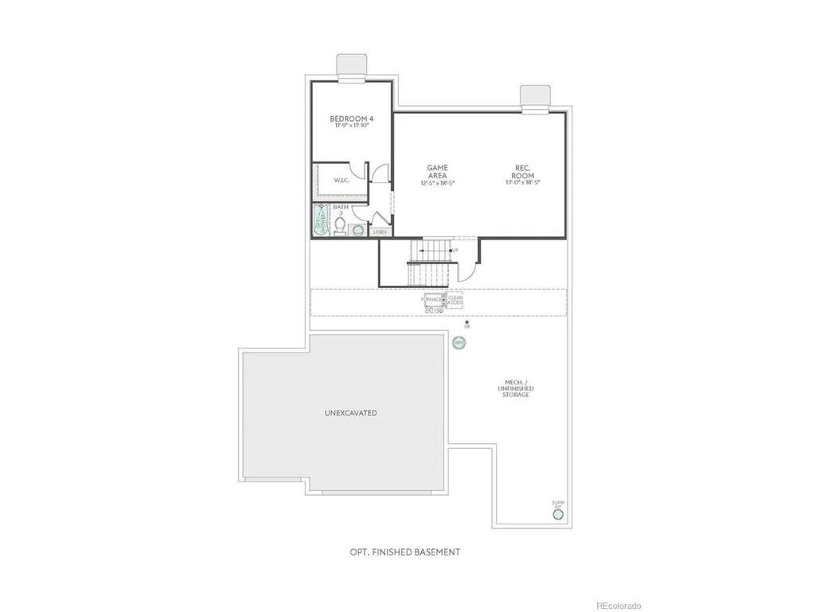
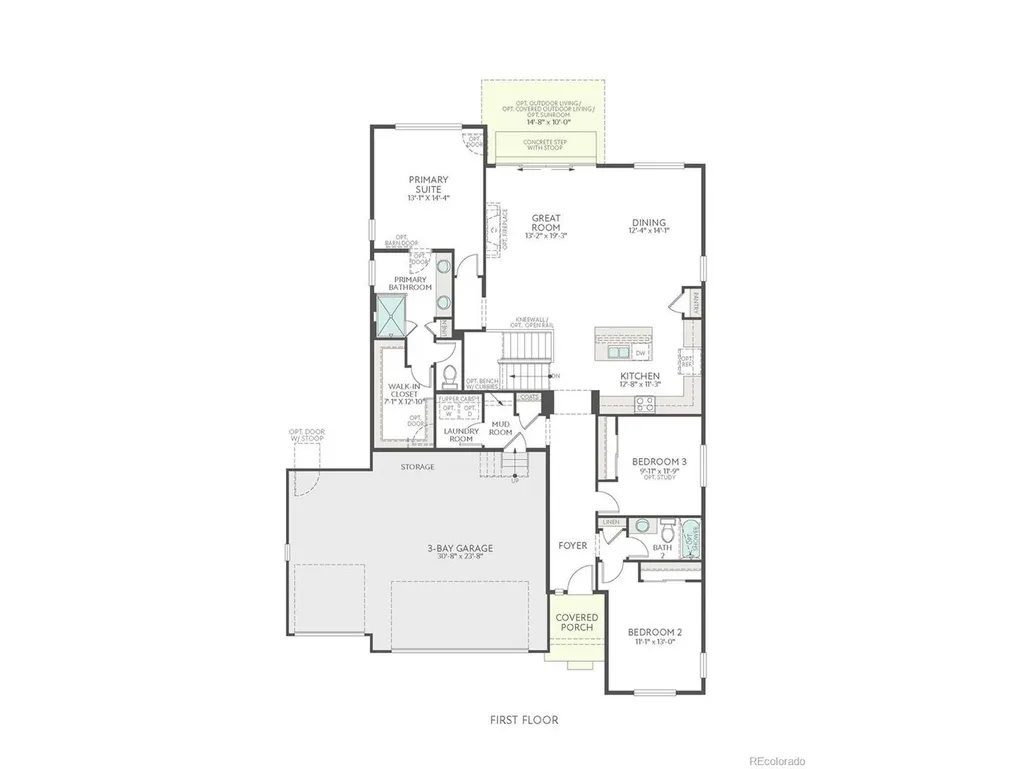
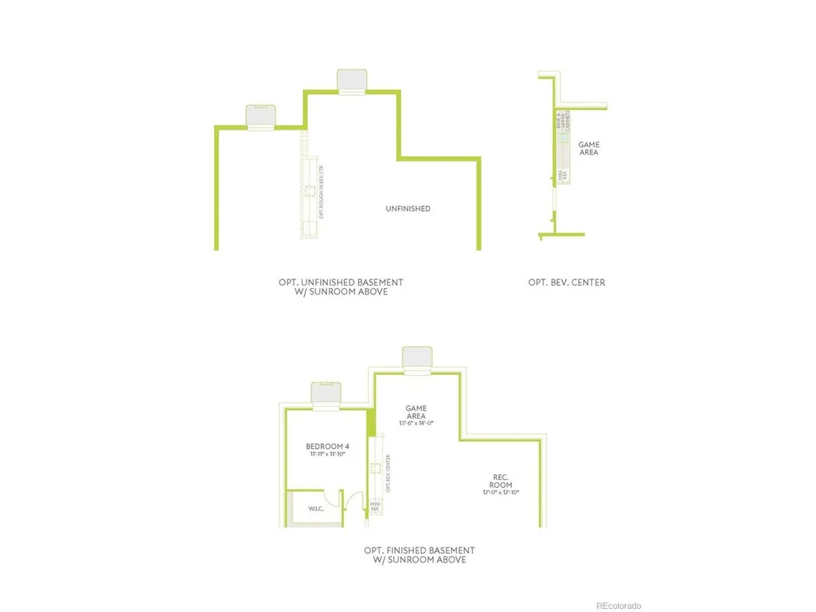
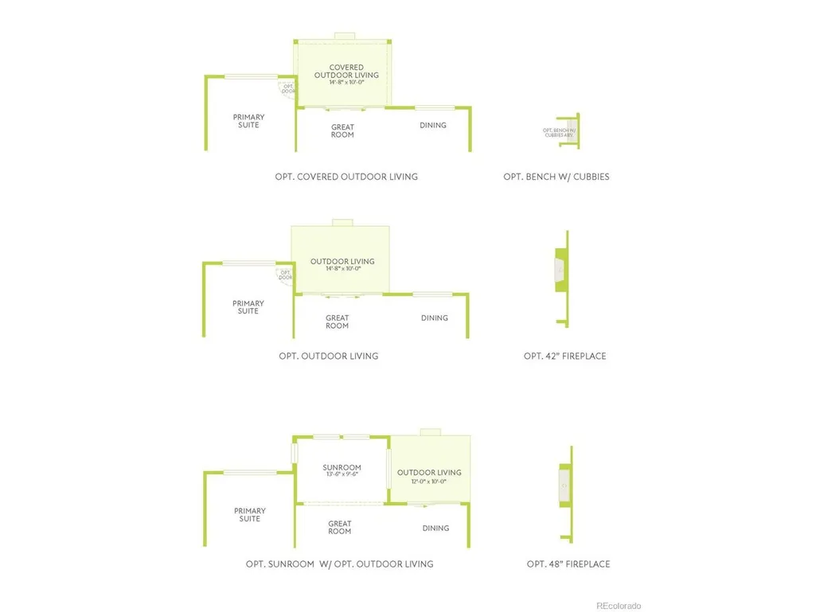
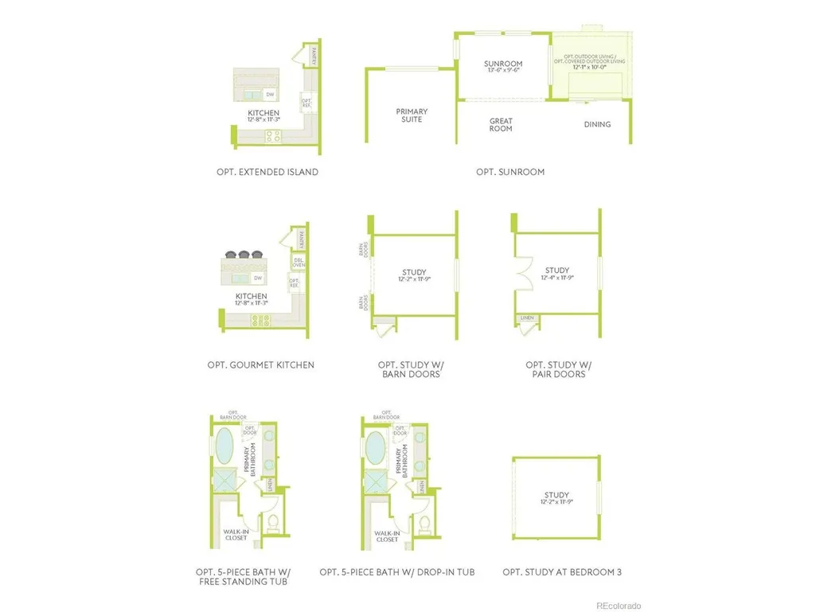
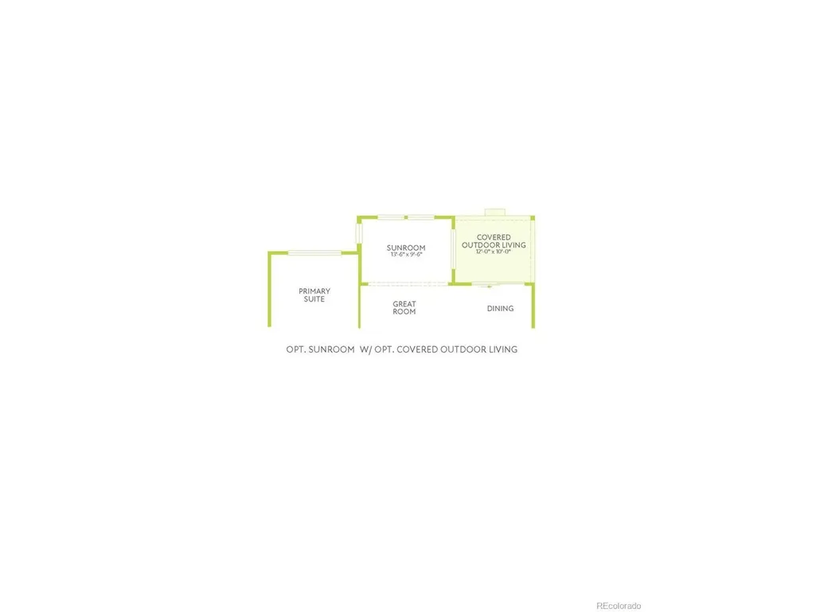
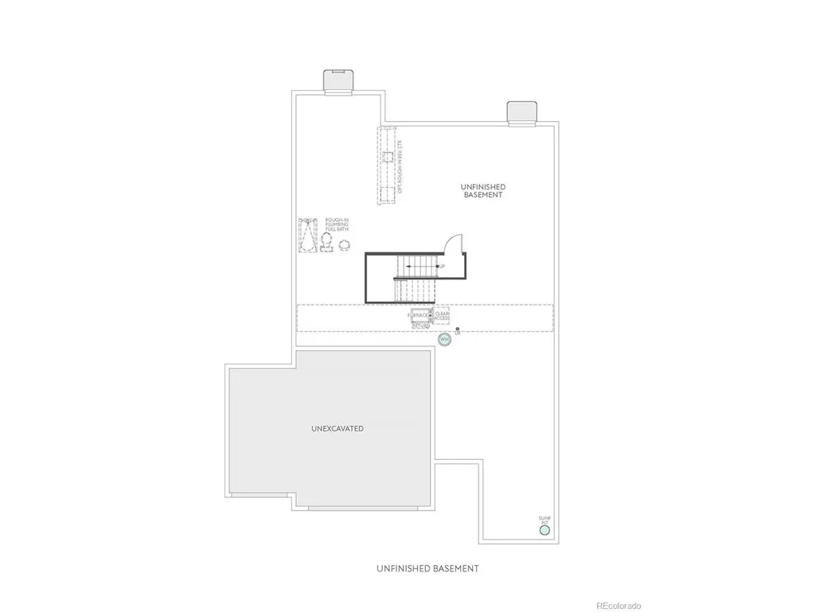
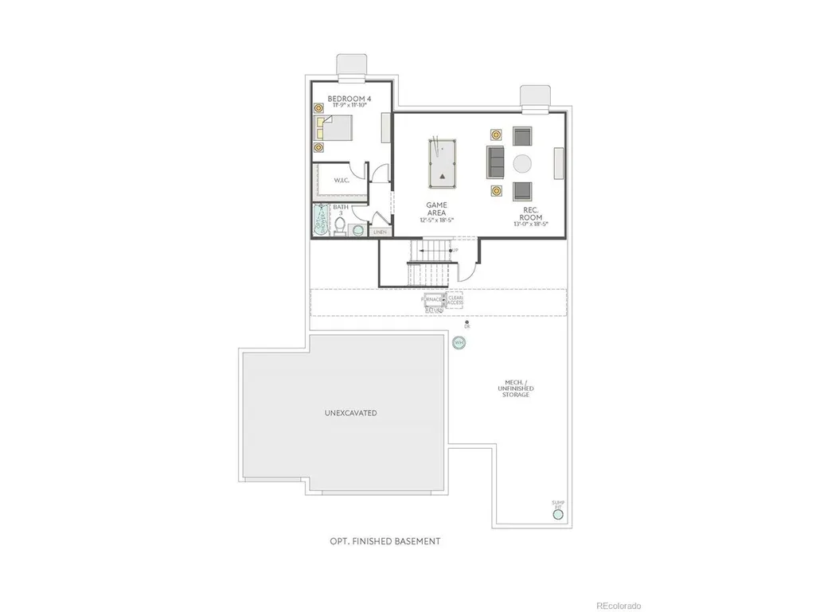
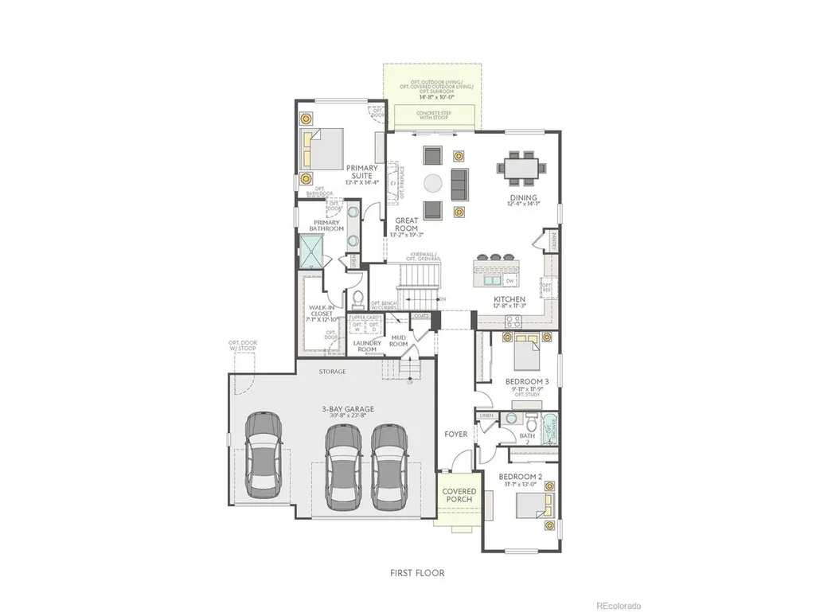
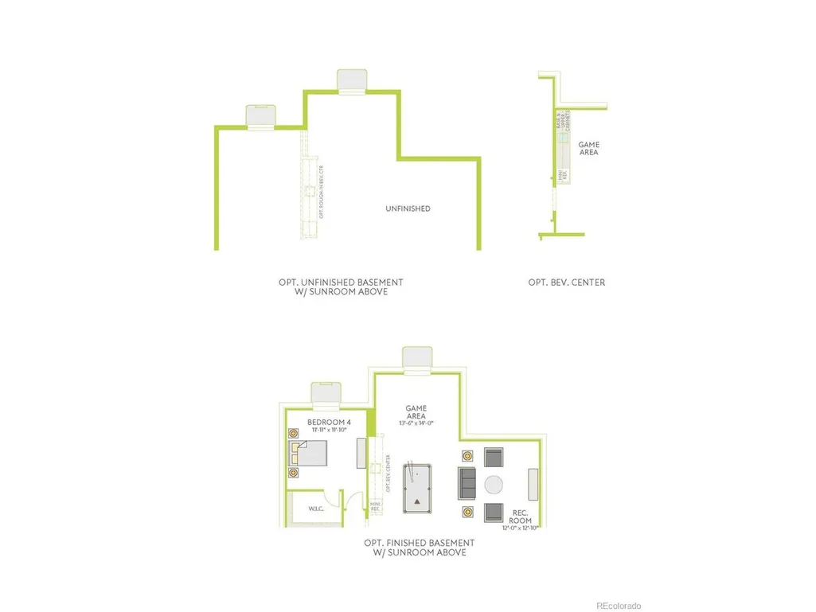
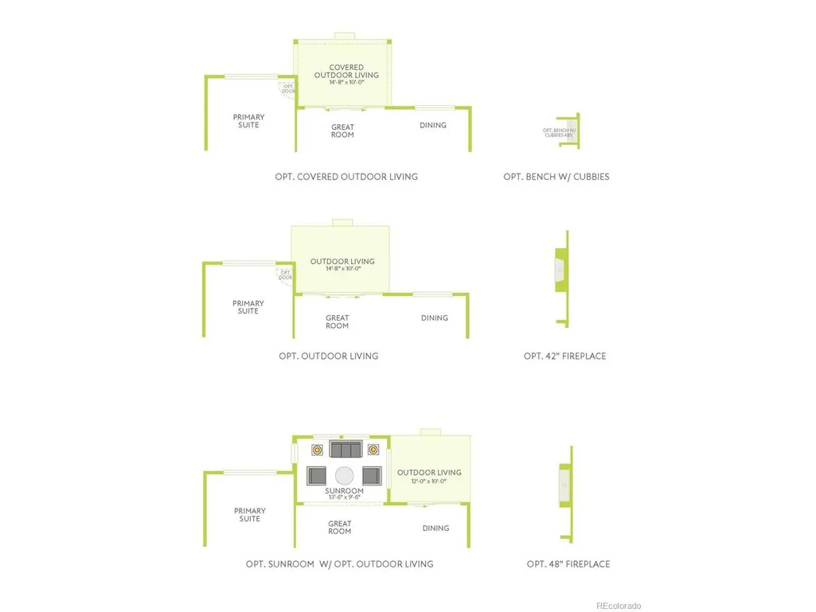
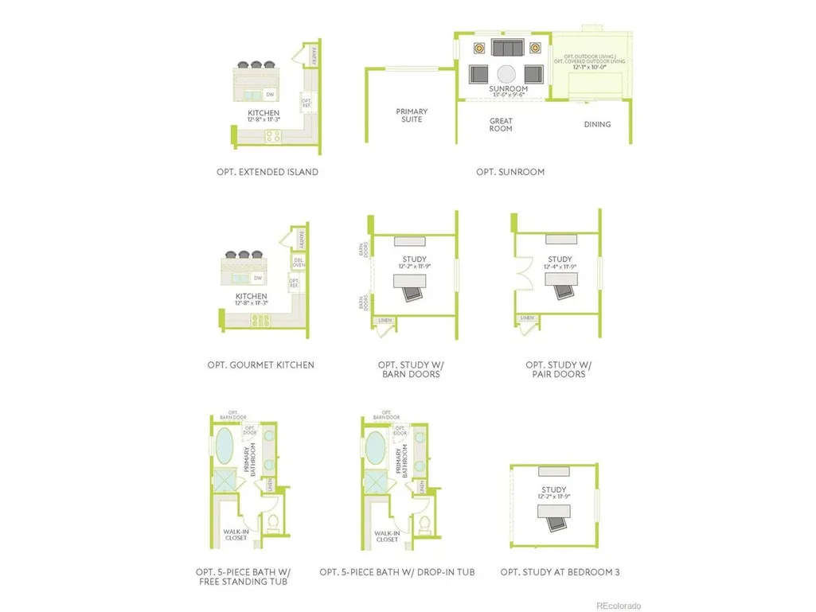
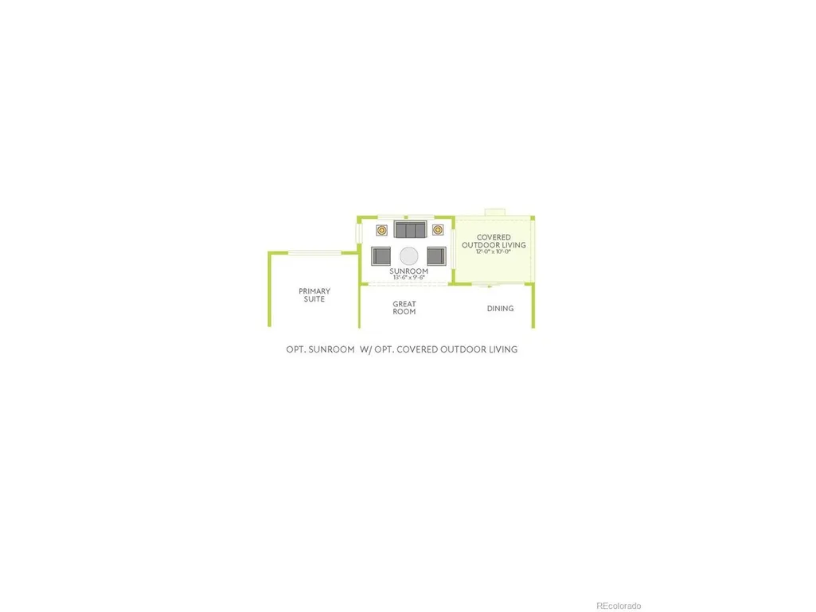
This home is currently under construction and is expected to be completed Late 2026. To ensure visitor safety, a Tri Pointe Homes team member must accompany you and your client on your tour of the property. Looking for one-of-a-kind, single-story living? 24464 E 34th Place might be exactly what you've been searching for. With 1,906 finished square feet, the main floor has 3 bedrooms, 2 baths, and an open-concept layout filled with natural light. Step through the front door into an expansive great room framed by generous windows, flowing effortlessly into the kitchen and dining area - the perfect backdrop for quiet morning breakfasts and evening culinary adventures alike. The kitchen itself feels refined and inviting, with white quartz counters, ample grey cabinetry, and stainless-steel appliances that tie the whole space together. The primary suite, also on the main floor, offers a generous bedroom, en-suite bath, and walk-in closet. Its bathroom carries the same quartz counters found throughout the home. The two additional bedrooms are just as inviting, each with roomy closets and large windows that keep the light coming in. Downstairs, a 1,667 square foot unfinished basement offers room to grow - envision a private guest retreat with bed and bath, plus space for a game room, library, or home gym. And when it's time to unwind, the patio is the perfect spot to take in Colorado's crisp air, morning, noon, or night. Ready for single-story living, reimagined? Your tour awaits.
| Elementary School | Middle School | High School |
|---|---|---|
| Aurora Highlands | Aurora Highlands | Vista Peak High School |
| Price History | |
|---|---|
| 9/10/2026 | Listed $699,900 |
General Features
| Living Area | 1906 |
|---|---|
| Sewer | Public Sewer |
| Heating | Forced Air |
| Cooling | Central Air |
| Utilities | Electricity Available |
| Roof | Composition |
| Appliances | Dishwasher,Microwave,Disposal,Fire Alarm |
| Zoning | Residential |
| HOA Fee | 100 |
| Garage Spaces | 3 |
| Association Fee Includes | Trash |
| Patio/Porch Features | Patio |
| Architectural Style | Contemporary |
| Construction Materials | Frame |
| Exclusions | None |
| Year Built | 2026 |
| Levels | One |
| Property Subtype | Single Family Residence |
| Tax Year | 2025 |
| Community Features | Pool,Park,Trail(s) |
| Assoc Fee Paid Per | Monthly |
| County | Adams |
| New Construction | Yes |
| Property Type | Residential |
| HOA | Yes |
| Energy Efficient | Windows,Thermostat |
| Subdivision Name | Aurora Highlands |
| Status | Active |
| Directions | Please visit New Home Sales Gallery at 3401 Haleyville Ct. Take E470 N to Exit 22. Take Aurora Highlands Parkway to N Highlands Creek Parkway and turn right. Take another right onto E 34th Ave. Sales |
| High School | Vista Peak |
| City | Aurora |
| Association Name | The Aurora Highlands CAB |
| High School District | Adams-Arapahoe 28J |
| MLS Area | Metro Denver |
| Elementary School | Aurora Highlands |
| Property Attached Y/N | No |
| Tax Annual Amount | 9518 |
| Middle/Junior High School | Aurora Highlands |
| MLS Area Minor | Metro26/ESS |
| Builder Name | TRI Pointe Homes |
| Standard Status | Active |
| Expected Active Date | 2026-09-10 |
| AttributionContact | [email protected],720-233-6481 |
Interior Features
| Interior Amenities | Eat-in Kitchen,Open Floorplan,Pantry,Walk-In Closet(s),Kitchen Island |
|---|---|
| Basement | Full,Unfinished,Sump Pump |
| Above Grade Finished Area | 1906 |
| Total Bedrooms | 3 |
| LivingAreaSource | Assessor |
Exterior Features
| Exterior Amenities | Sprinkler System |
|---|---|
| Fencing | Partial |
| Parking Features | Attached |
| Lot Features | House Faces North,Paved |
| Water Source | City |
| Lot Size Area | 6900 |
| Lot Size Acres | 0.16 |
| Waterfront Y/N | No |
| Builder Model | 4031 |
Amenities
- Foreclosure
- Views
- Short Sale
- New Construction
- Adult 55+
- Lease To Own
- No HOA Fees
- Furnished
- Primary On Main
- Air Conditioning
- Seller Finance
- Green
- Fixer Upper
- Horse
- Golf
- Fireplace
- Deck
- Garage
- Basement
- Pool
Property vs Single Family Average in 80019
Price
Taxes
Year Built
Visits
 Information deemed reliable but not guaranteed by the MLS. © 2026 Information and Real Estate Services, LLC.
Information source: Information and Real Estate Services, LLC. Provided for limited non-commercial use only under IRES Rules. © Copyright IRES.
The information being provided is for the consumers personal, non-commercial use and may not be used for any purpose other than to identify prospective properties consumer may be interested in purchasing.
The IRES, LLC Data on this
Information deemed reliable but not guaranteed by the MLS. © 2026 Information and Real Estate Services, LLC.
Information source: Information and Real Estate Services, LLC. Provided for limited non-commercial use only under IRES Rules. © Copyright IRES.
The information being provided is for the consumers personal, non-commercial use and may not be used for any purpose other than to identify prospective properties consumer may be interested in purchasing.
The IRES, LLC Data on this
 The real estate listing information and related content displayed on this site is provided exclusively for consumers� personal, non-commercial use and may not be used for any purpose other than to identify prospective properties consumers may be interested in purchasing. This information and related content is deemed reliable but is not guaranteed accurate by elevateMLS.
 IDX information is provided exclusively for personal, non-commercial use, and may not be used for any purpose other than to identify prospective properties consumers may be interested in purchasing. Information is deemed reliable but not guaranteed. Copyright © 2026 Vail Multi List, Inc. (VMLS)
The listing broker's offer of compensation is made only to participants of the MLS where the listing is filed.
IDX information is provided exclusively for personal, non-commercial use, and may not be used for any purpose other than to identify prospective properties consumers may be interested in purchasing. Information is deemed reliable but not guaranteed. Copyright © 2026 Vail Multi List, Inc. (VMLS)
The listing broker's offer of compensation is made only to participants of the MLS where the listing is filed.
 Pueblo Association of REALTORS®, Inc. All information deemed reliable but not guaranteed. All properties are subject to prior sale, change or withdrawal. Neither listing broker(s) or information provider(s) shall be responsible for any typographical errors, misinformation, misprints and shall be held totally harmless. Listing(s) information is provided for consumer's personal, non-commercial use and may not be used for any purpose other than to identify prospective properties consumers may be
 Information should be deemed reliable but not guaranteed, all representations are approximate, and individual verification is recommended. Copyright ©2026 All rights reserved.
