
Water Views











Address
6915 Goose Point Ct, Niwot, CO
Price
$ 4,995,000
Property Attributes
- MLS#1068682
- TypeSingle Family
- Listing Status Active
- CountyBOULDER
- CityNiwot
- AreaSuburban Plains
- NeighborhoodGoose Point Ranch Nupud
- Zip80503
- StyleContemporary
- Year Built1993
- Taxes$ 14642
- Price$ 4,995,000
- Bedrooms6
- Full Bathrooms4
- Half Bathrooms1
- Sqr Footage5688
- Lot Size1.6 Acres
Data Source:
Information and Real Estate Services (IRES)
Property Description
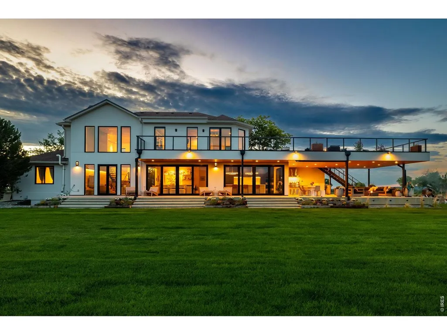
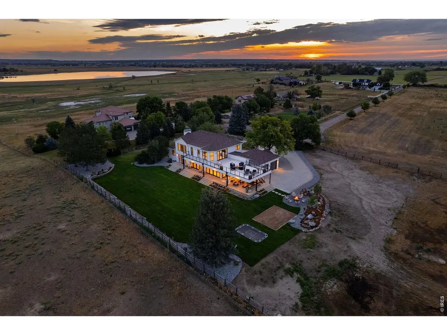
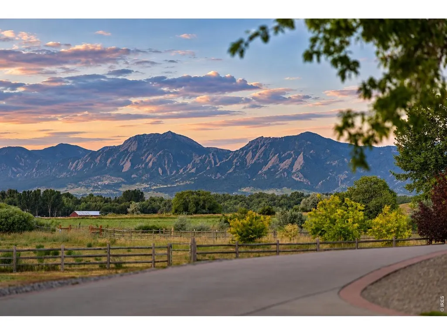
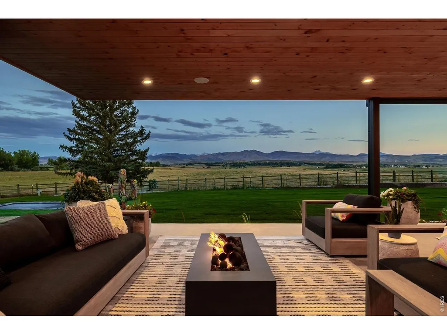
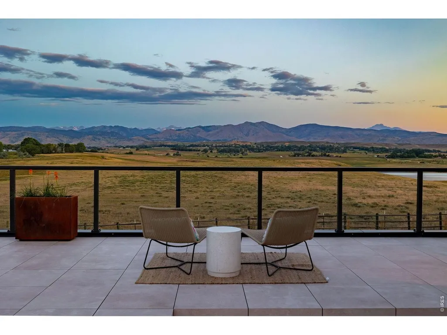
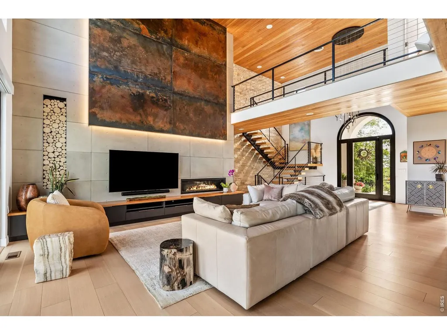
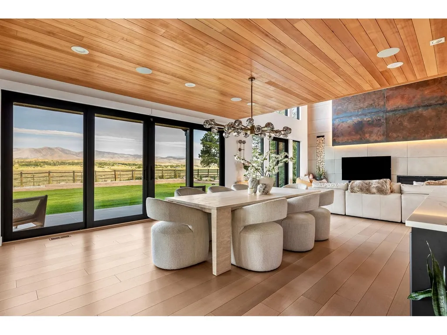
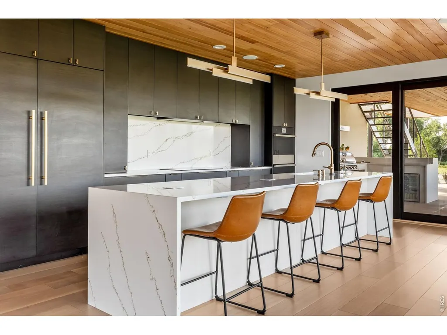
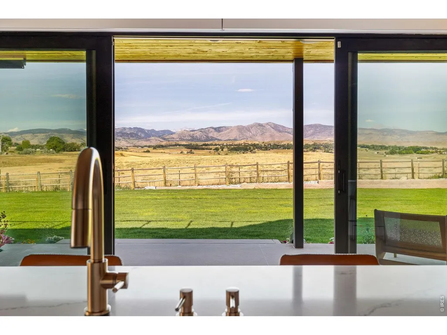
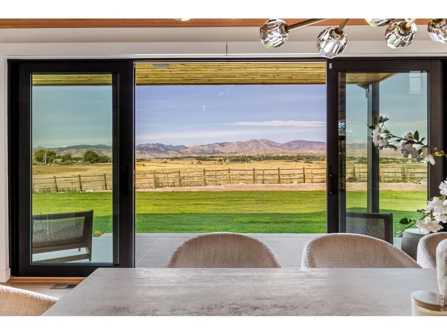
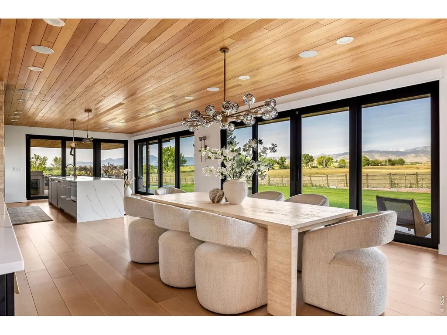
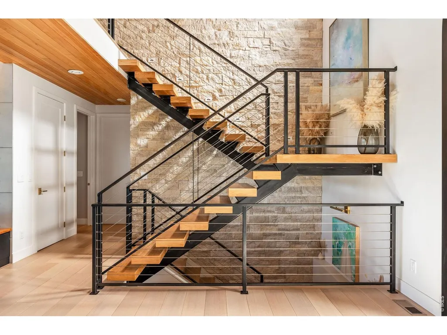
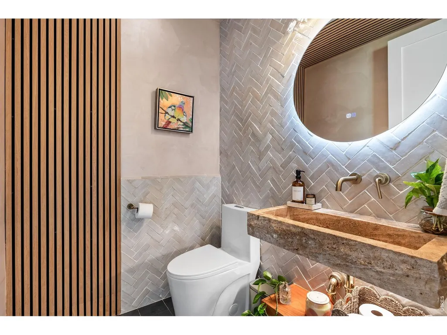
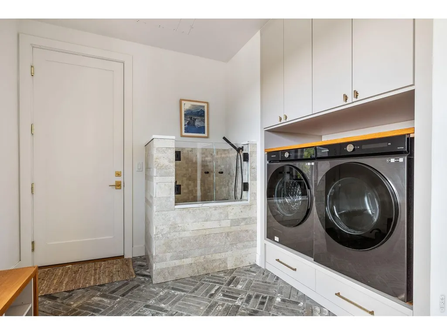
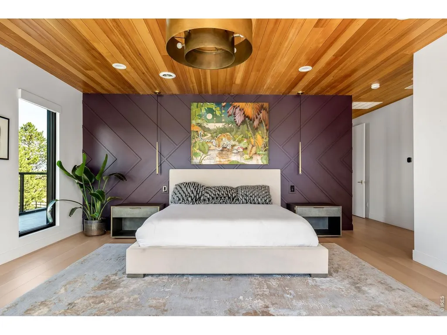
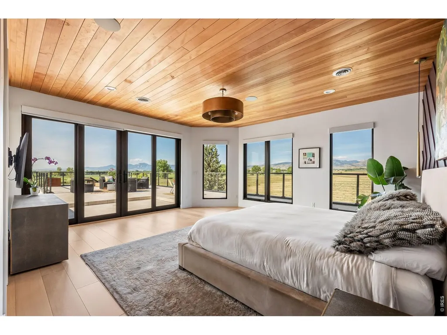
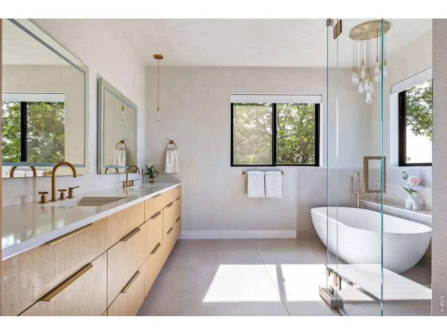
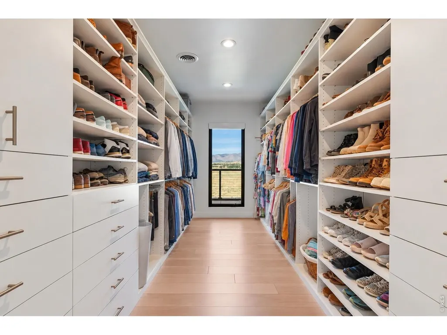
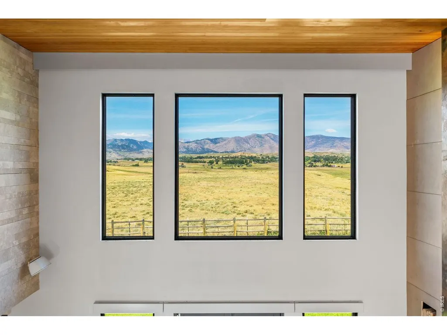
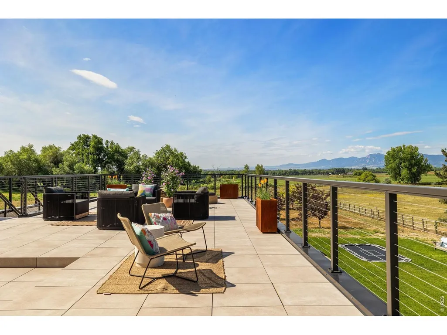
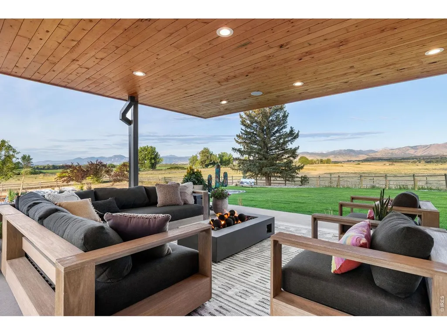
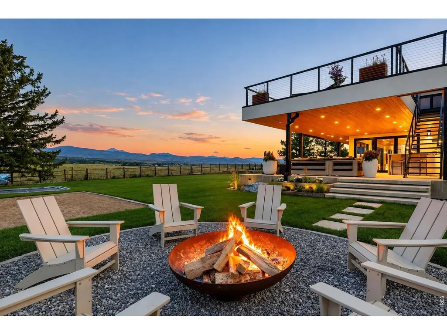
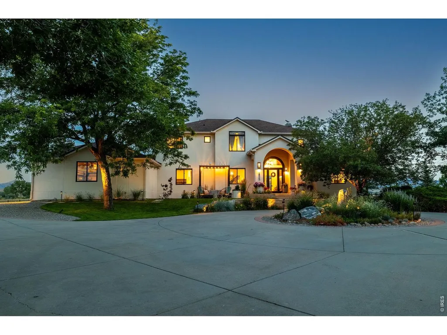
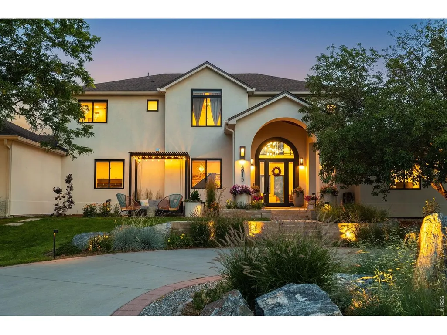
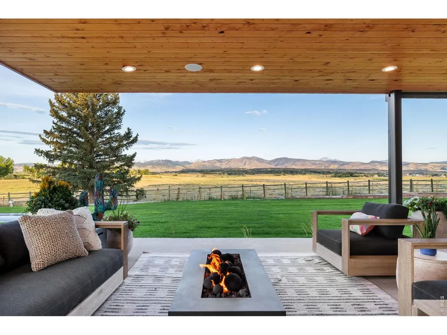
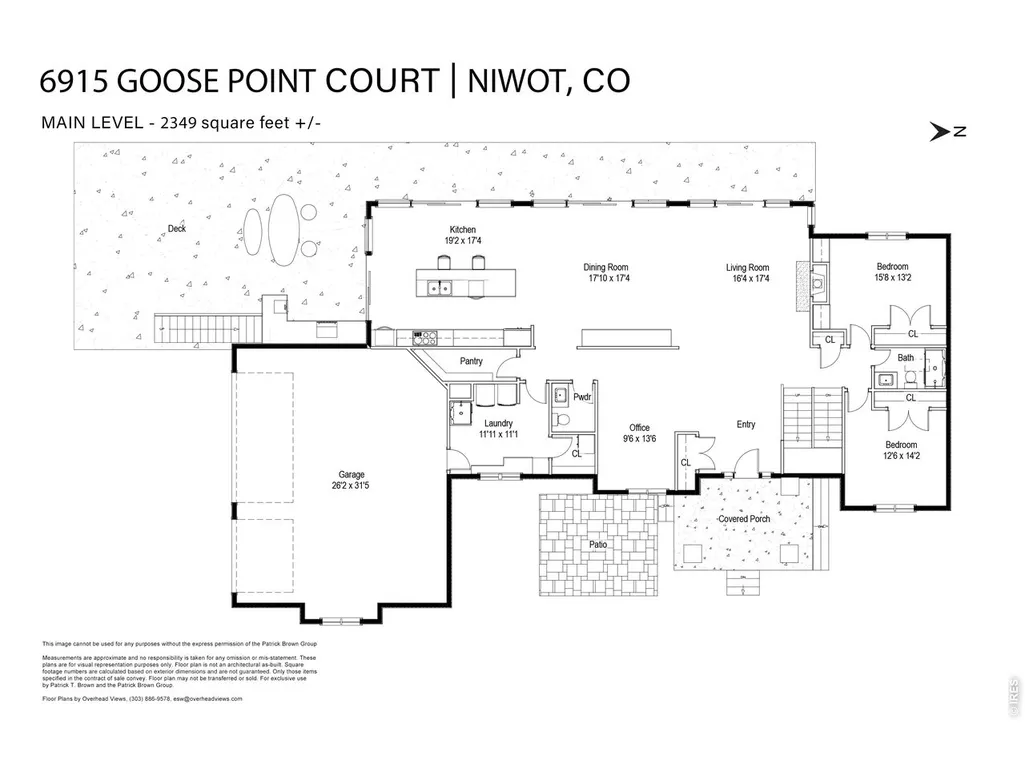
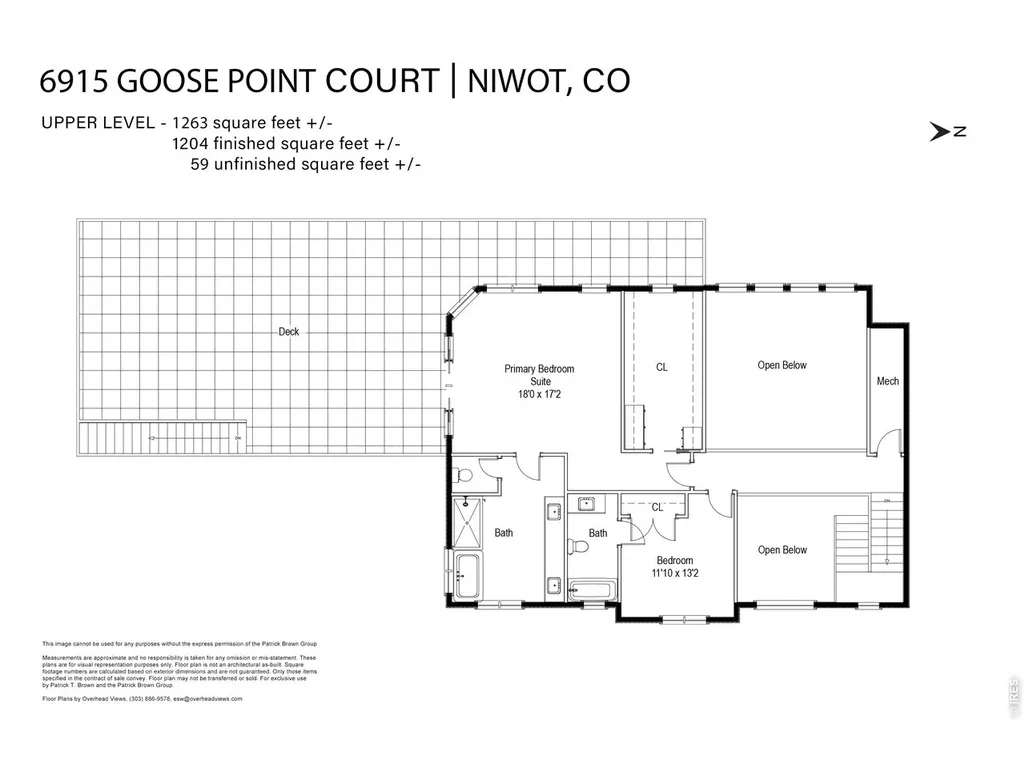
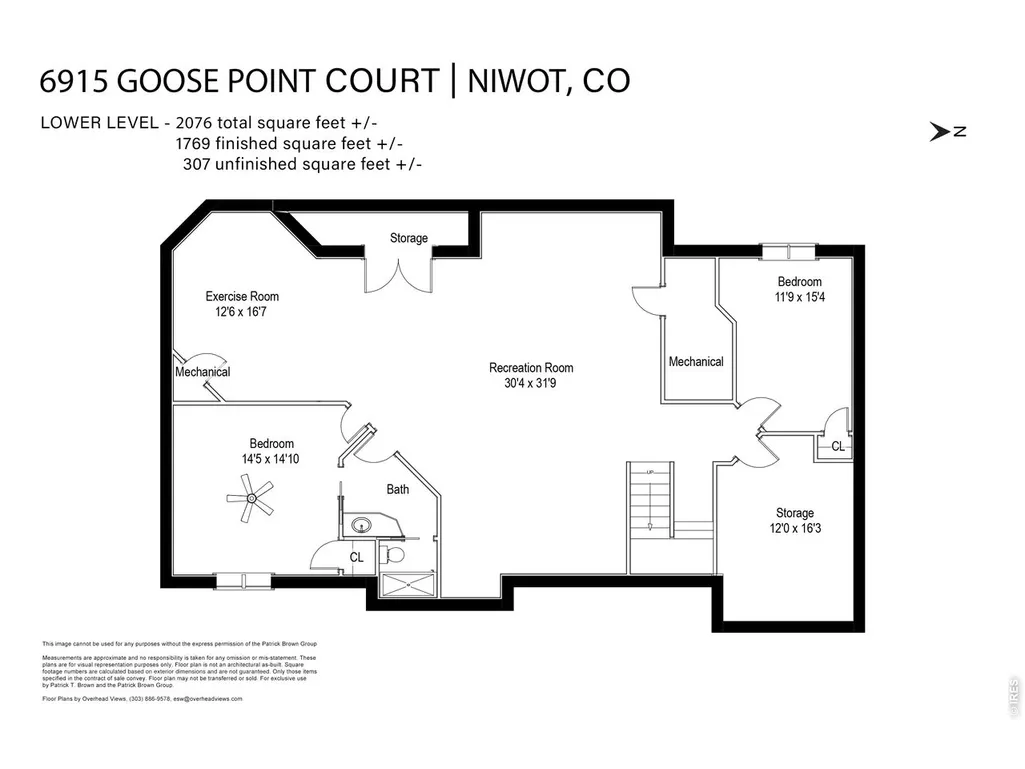
SURROUNDED BY OPEN SPACE. DEFINED BY THE VIEW. Completely reimagined and surrounded by protected open space, 6915 Goose Point offers something increasingly difficult to find in Boulder County: the experience of avast private landscape without the responsibility of maintaining one. Own a manageable 1.6 acres while adjoining conservation easements and protected open space make the property feel and live like dramatically more. Sweeping views stretch across the Flatirons, Longs Peak and the Front Range, while a quiet half-mile approach creates remarkable privacy and a true sense of arrival-all less than 15 minutes from downtown Boulder. Reimagined by Steve Dodd Architecture, the 5,688-square-foot residence balances sophisticated organic-moderndesign with warmth and livability. Soaring ceilings, walls of glass, hemlock-paneled ceilings, wide-plank white oak floors, natural stone and designer lighting frame the landscape throughout. At the heart of the home, a chef's kitchen pairs Wedgewood walnut cabinetry with an oversized waterfall island and premium appliances. Expansive glass doors blur the boundary between indoors and out. Upstairs, the private primary retreat opens directly to the expansive view deck and features a custom walk-in closet and spa-inspired bath. Outside, a fully equippedkitchen, covered dining and lounge areas, fire features, extensive landscaping and an approximately 1,000-square foot upper deck create resort-like outdoor living designed around the views. A completely reimagined modern home where you maintain 1.6 acres-but experience a landscape that feels exponentially larger.
| Elementary School | Middle School | High School |
|---|---|---|
| Blue Mountain Elementary School | Altona Middle School | Silver Creek High School |
| Price History | |
|---|---|
| 9/15/2026 | Listed $4,995,000 |
General Features
| Living Area | 5688 |
|---|---|
| Sewer | Septic Tank |
| Heating | Forced Air |
| Cooling | Central Air |
| Utilities | Natural Gas Available,Electricity Available,High Speed Avail |
| Roof | Composition |
| Appliances | Electric Range,Self Cleaning Oven,Double Oven,Dishwasher,Refrigerator,Bar Fridge,Washer,Dryer,Microwave,Gas Bar-B-Q,Disposal,Fire Alarm |
| Zoning | A |
| Garage Spaces | 3 |
| Patio/Porch Features | Patio,Deck |
| Architectural Style | Contemporary |
| Construction Materials | Frame,Stucco |
| Exclusions | Seller's personal property |
| Year Built | 1993 |
| Electric | Poudre Vallet R |
| View | Mountain(s),Hills,Plains View,Water |
| Levels | Two |
| Property Subtype | Single Family Residence |
| Tax Year | 2025 |
| Parcel Number | R0111995 |
| Accessibility | Level Lot,Main Floor Bath,Main Level Bedroom,Main Level Laundry |
| County | Boulder |
| New Construction | No |
| Property Type | Residential |
| HOA | No |
| Energy Efficient | Windows,High Efficiency Furnace |
| Subdivision Name | Goose Point Ranch Nupud |
| Possible Use | Single Family |
| Full Baths | 2 |
| Status | Active |
| High School | Silver Creek |
| City | Niwot |
| Disclosures | Seller's Property Disclosure |
| High School District | ST Vrain Dist RE 1J |
| MLS Area | Suburban Plains |
| Elementary School | Blue Mountain |
| Property Attached Y/N | No |
| Tax Annual Amount | 14642 |
| Middle/Junior High School | Altona |
| Virtual Tour | https://youtu.be/OLyuTk01Q8w |
| Builder Name | Down to studs remodel |
| Standard Status | Active |
| Expected Active Date | 2026-09-14 |
| AttributionContact | 3032426012 |
Interior Features
| Interior Amenities | Eat-in Kitchen,Separate Dining Room,Cathedral Ceiling(s),Open Floorplan,Pantry,Walk-In Closet(s),Wet Bar,Washer/Dryer Hookup,Kitchen Island,High Ceilings |
|---|---|
| Basement | Full,Partially Finished,Sump Pump |
| Flooring | Wood |
| Fireplace Features | Gas,Living Room |
| Window Features | Window Coverings |
| Above Grade Finished Area | 3612 |
| Half Baths | 1 |
| 3/4 Baths | 2 |
| Total Bedrooms | 6 |
| LivingAreaSource | Other |
| Total Baths | 5 |
Exterior Features
| Exterior Amenities | Sprinkler System,Balcony,Heated Garage,Oversized Garage |
|---|---|
| Fencing | Fenced,Wood |
| Parking Features | Garage Door Opener,RV Access/Parking,Attached |
| Lot Features | Cul-De-Sac,Level,Abuts Private Open Space,Meadow,House Faces East,Fire Hydrant within 500 Feet |
| Water Source | District |
| Lot Size Area | 69696 |
| Lot Size Acres | 1.6 |
| Waterfront Y/N | No |
| Road Frontage Type | Priv Rd up to County Standards |
| Horse Amenities | Horse(s) Allowed,Zoning Appropriate for 2 Horses |
| Irrigation Water Rights Y/N | No |
Amenities
- Foreclosure
- Views
- Short Sale
- New Construction
- Adult 55+
- Lease To Own
- No HOA Fees
- Furnished
- Primary On Main
- Air Conditioning
- Seller Finance
- Green
- Fixer Upper
- Horse
- Golf
- Fireplace
- Deck
- Garage
- Basement
- Pool
Property vs Single Family Average in 80503
Price
Taxes
Year Built
Visits
 Information deemed reliable but not guaranteed by the MLS. © 2026 Information and Real Estate Services, LLC.
Information source: Information and Real Estate Services, LLC. Provided for limited non-commercial use only under IRES Rules. © Copyright IRES.
The information being provided is for the consumers personal, non-commercial use and may not be used for any purpose other than to identify prospective properties consumer may be interested in purchasing.
The IRES, LLC Data on this
Information deemed reliable but not guaranteed by the MLS. © 2026 Information and Real Estate Services, LLC.
Information source: Information and Real Estate Services, LLC. Provided for limited non-commercial use only under IRES Rules. © Copyright IRES.
The information being provided is for the consumers personal, non-commercial use and may not be used for any purpose other than to identify prospective properties consumer may be interested in purchasing.
The IRES, LLC Data on this
 The real estate listing information and related content displayed on this site is provided exclusively for consumers� personal, non-commercial use and may not be used for any purpose other than to identify prospective properties consumers may be interested in purchasing. This information and related content is deemed reliable but is not guaranteed accurate by elevateMLS.
 IDX information is provided exclusively for personal, non-commercial use, and may not be used for any purpose other than to identify prospective properties consumers may be interested in purchasing. Information is deemed reliable but not guaranteed. Copyright © 2026 Vail Multi List, Inc. (VMLS)
The listing broker's offer of compensation is made only to participants of the MLS where the listing is filed.
IDX information is provided exclusively for personal, non-commercial use, and may not be used for any purpose other than to identify prospective properties consumers may be interested in purchasing. Information is deemed reliable but not guaranteed. Copyright © 2026 Vail Multi List, Inc. (VMLS)
The listing broker's offer of compensation is made only to participants of the MLS where the listing is filed.
 Pueblo Association of REALTORS®, Inc. All information deemed reliable but not guaranteed. All properties are subject to prior sale, change or withdrawal. Neither listing broker(s) or information provider(s) shall be responsible for any typographical errors, misinformation, misprints and shall be held totally harmless. Listing(s) information is provided for consumer's personal, non-commercial use and may not be used for any purpose other than to identify prospective properties consumers may be
 Information should be deemed reliable but not guaranteed, all representations are approximate, and individual verification is recommended. Copyright ©2026 All rights reserved.
