
Price Reduction - Views - Primary on Main - Eco Friendly












Address
65 Betasso Rd, Boulder, CO
Price
$ 1,450,000
Property Attributes
- MLS#1065677
- TypeSingle Family
- Listing Status Active
- CountyBOULDER
- CityBoulder
- AreaSuburban Mountains
- NeighborhoodTall Timbers
- Zip80302
- StyleContemporary
- Year Built1995
- Taxes$ 8155
- Price$ 1,450,000
- Bedrooms3
- Full Bathrooms3
- Half Bathrooms1
- Sqr Footage4018
- Lot Size1.12 Acres
Data Source:
Information and Real Estate Services (IRES)
Property Description
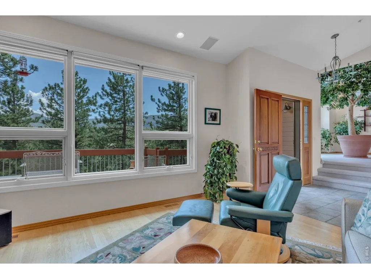
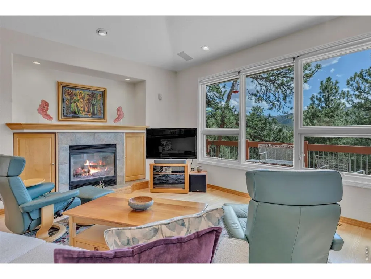
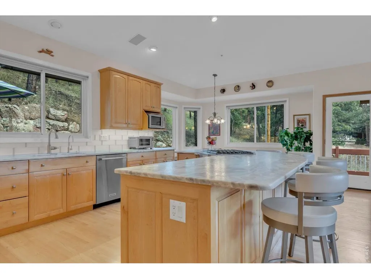
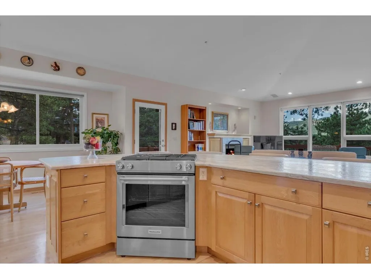
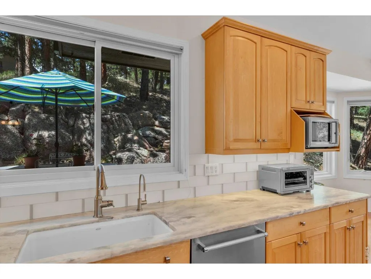
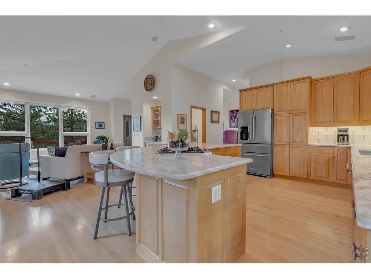
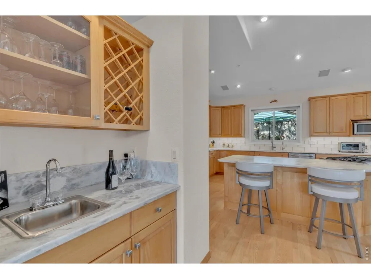
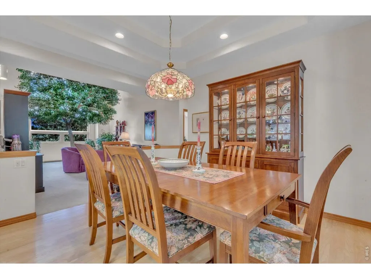
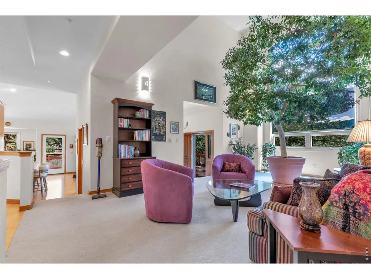
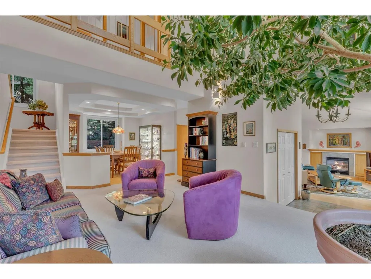
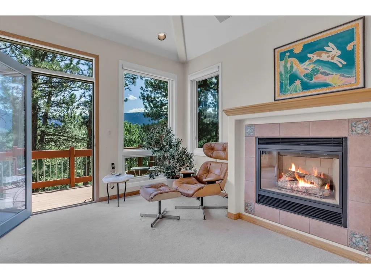
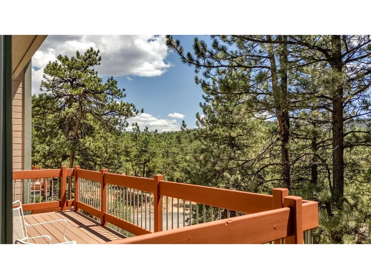
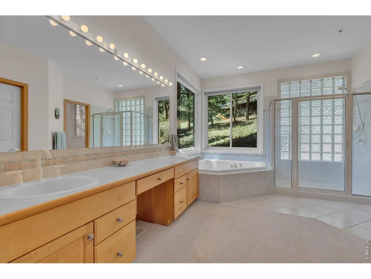
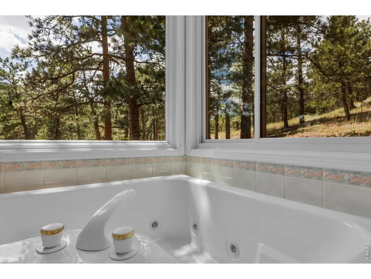
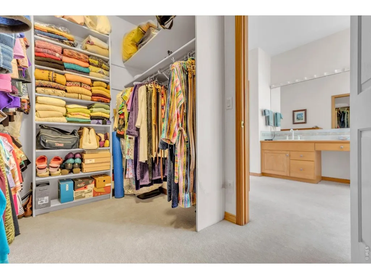
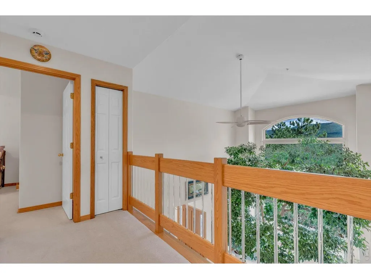
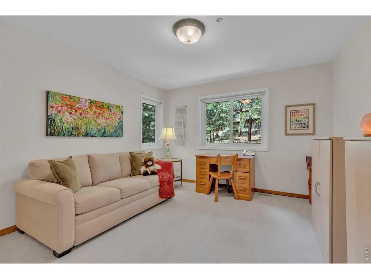
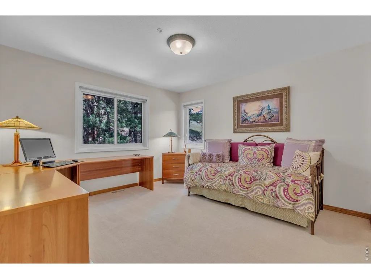
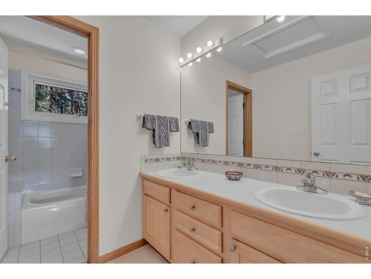
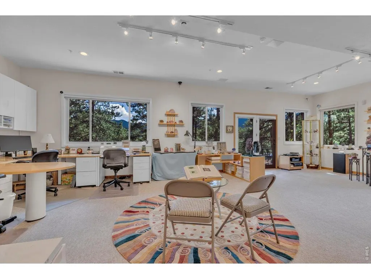
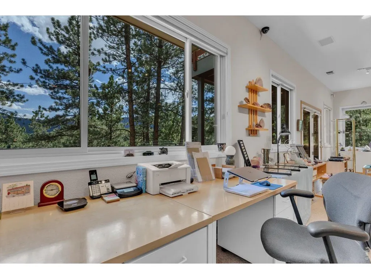
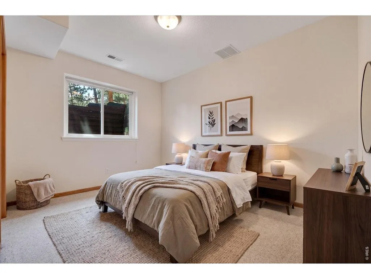
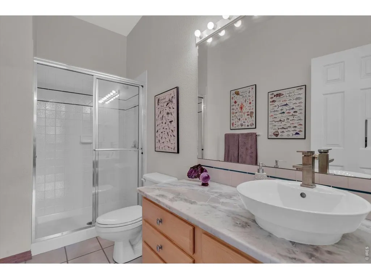
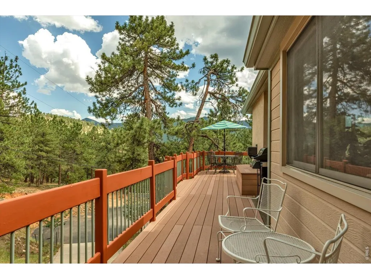
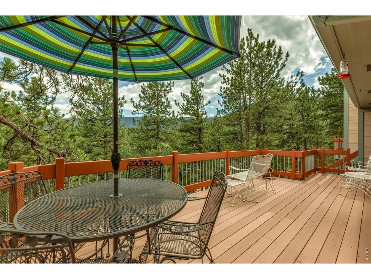
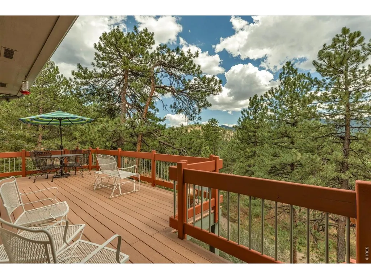
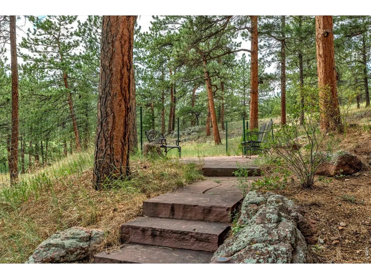
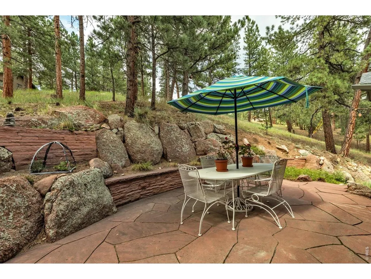
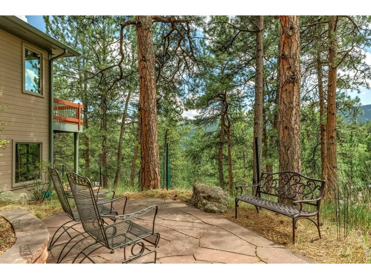
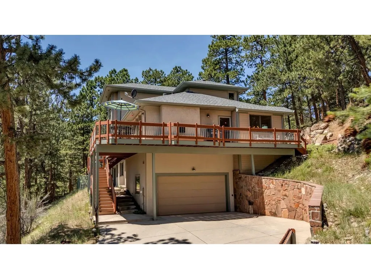
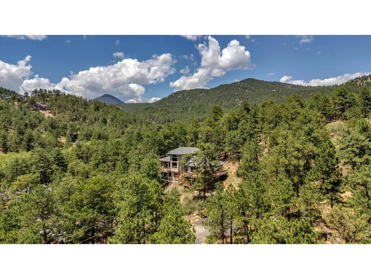
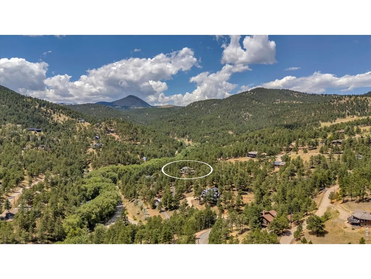
Hike or bike from your property to the Betasso Preserve with more than 1,000 acres of outdoor recreation! Perfect location if you live an active outdoor life yet enjoy the conveniences of town. Thoughtfully designed for both everyday comfort and effortless entertaining, this elegant home features a beautifully flowing main level where large windows frame the surrounding natural beauty and fill the space with abundant light. The updated kitchen blends style and function with natural stone countertops, newer KitchenAid appliances, a glass tile backsplash, and a sunlit breakfast nook and opens to inviting gathering areas: a sophisticated formal dining room, a living room with vaulted ceilings, and an inviting family room anchored by a gas fireplace. Outdoor dining is made easy with direct access from the kitchen to the wrap-around deck featuring three different dining areas. The luxurious primary suite is a private retreat, offering a spa-inspired bath, a generous walk-in closet, and exclusive access to the deck overlooking the scenic landscape. The expansive lower level provides exceptional flexibility, making it ideal for a recreation room, home office, fitness space, or guest quarters. Complete with a 3/4 bathroom, a study, and direct outdoor access, it easily adapts to your lifestyle. Step outside to enjoy the decks and patios, perfect for relaxing, entertaining, or simply taking in the serenity of the mountain setting. Move-in ready, the home has been updated with a newer roof and furnace, as well as premium Andersen windows for lasting comfort and energy efficiency. Above the garage is a large storage area. Set on 1.1 private acres, the property is graced with mature trees and striking natural rock outcroppings, creating a picturesque mountain escape. This home offers exceptional convenience with easy access via paved, county-maintained roads- just 10 minutes to Boulder, 45 minutes to Denver and approximately 50 minutes to Denver International Airport.
| Elementary School | Middle School | High School |
|---|---|---|
| Flatirons Elementary School | Manhattan Middle School | Boulder High School |
| Price History | |
|---|---|
| 8/4/2026 | Listed $1,585,000 |
| 9/18/2026 | 9$1,450,000 |
General Features
| Living Area | 3754 |
|---|---|
| Sewer | Septic Tank |
| Heating | Forced Air |
| Utilities | Electricity Available,Propane |
| Roof | Composition |
| Appliances | Gas Range,Down Draft,Self Cleaning Oven,Dishwasher,Refrigerator,Washer,Dryer,Water Purifier Owned,Disposal |
| Zoning | F |
| Garage Spaces | 2 |
| Patio/Porch Features | Patio,Deck |
| Architectural Style | Contemporary |
| Security Features | Fire Sprinkler System,Security System |
| Construction Materials | Frame,Stucco |
| Exclusions | All desk furniture and cabinet in lower level main room. Dining room light fixture. |
| Year Built | 1995 |
| Electric | Xcel |
| View | Hills |
| Levels | Two |
| Property Subtype | Single Family Residence |
| Tax Year | 2025 |
| Parcel Number | R0023588 |
| County | Boulder |
| New Construction | No |
| Property Type | Residential |
| HOA | No |
| Energy Efficient | Southern Exposure,Windows |
| Subdivision Name | Tall Timbers |
| Possible Use | Single Family |
| Other Structures | Storage |
| Full Baths | 2 |
| Status | Active |
| High School | Boulder |
| City | Boulder |
| Disclosures | Seller's Property Disclosure |
| High School District | Boulder Valley Dist RE2 |
| MLS Area | Suburban Mountains |
| Spa Features | Bath |
| Elementary School | Flatirons |
| Property Attached Y/N | No |
| Tax Annual Amount | 8155 |
| Middle/Junior High School | Manhattan |
| Virtual Tour | https://www.listingsmagic.com/sps/tour-slider/index.php?property_ID=284862 |
| Standard Status | Active |
| Expected Active Date | 2026-08-04 |
| AttributionContact | 3038982795 |
Interior Features
| Interior Amenities | Eat-in Kitchen,Separate Dining Room,Cathedral Ceiling(s),Open Floorplan,Walk-In Closet(s),Wet Bar,Kitchen Island,High Ceilings |
|---|---|
| Basement | None |
| Flooring | Wood |
| Fireplace Features | Gas,Living Room |
| Window Features | Window Coverings |
| Above Grade Finished Area | 3754 |
| Half Baths | 1 |
| 3/4 Baths | 1 |
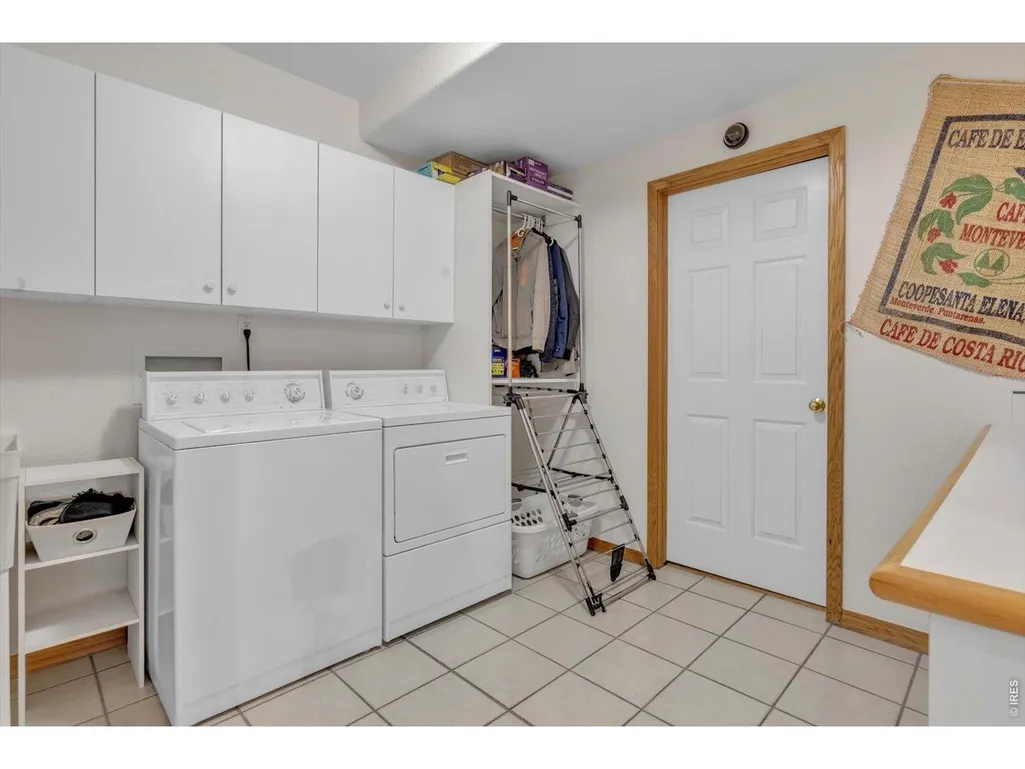
| Laundry Features | Sink |
| Total Bedrooms | 3 |
| LivingAreaSource | Assessor |
| Total Baths | 4 |
Exterior Features
| Exterior Amenities | Balcony,Oversized Garage |
|---|---|
| Parking Features | Garage Door Opener,Attached |
| Lot Features | Wooded,Evergreen Trees,Deciduous Trees,Native Grass,Sloping Lot,Rock Outcropping,House Faces South,Unincorporated |
| Water Source | Well |
| Lot Size Area | 48697 |
| Lot Size Acres | 1.12 |
| Road Surface Type | Asphalt |
| Waterfront Y/N | No |
| Road Frontage Type | County Maintained |
| Irrigation Water Rights Y/N | No |
Amenities
- Foreclosure
- Views
- Short Sale
- New Construction
- Adult 55+
- Lease To Own
- No HOA Fees
- Furnished
- Primary On Main
- Air Conditioning
- Seller Finance
- Green
- Fixer Upper
- Horse
- Golf
- Fireplace
- Deck
- Garage
- Basement
- Pool
Property vs Single Family Average in 80302
Price
Taxes
Year Built
Visits
 Information deemed reliable but not guaranteed by the MLS. © 2026 Information and Real Estate Services, LLC.
Information source: Information and Real Estate Services, LLC. Provided for limited non-commercial use only under IRES Rules. © Copyright IRES.
The information being provided is for the consumers personal, non-commercial use and may not be used for any purpose other than to identify prospective properties consumer may be interested in purchasing.
The IRES, LLC Data on this
Information deemed reliable but not guaranteed by the MLS. © 2026 Information and Real Estate Services, LLC.
Information source: Information and Real Estate Services, LLC. Provided for limited non-commercial use only under IRES Rules. © Copyright IRES.
The information being provided is for the consumers personal, non-commercial use and may not be used for any purpose other than to identify prospective properties consumer may be interested in purchasing.
The IRES, LLC Data on this
 The real estate listing information and related content displayed on this site is provided exclusively for consumers� personal, non-commercial use and may not be used for any purpose other than to identify prospective properties consumers may be interested in purchasing. This information and related content is deemed reliable but is not guaranteed accurate by elevateMLS.
 IDX information is provided exclusively for personal, non-commercial use, and may not be used for any purpose other than to identify prospective properties consumers may be interested in purchasing. Information is deemed reliable but not guaranteed. Copyright © 2026 Vail Multi List, Inc. (VMLS)
The listing broker's offer of compensation is made only to participants of the MLS where the listing is filed.
IDX information is provided exclusively for personal, non-commercial use, and may not be used for any purpose other than to identify prospective properties consumers may be interested in purchasing. Information is deemed reliable but not guaranteed. Copyright © 2026 Vail Multi List, Inc. (VMLS)
The listing broker's offer of compensation is made only to participants of the MLS where the listing is filed.
 Pueblo Association of REALTORS®, Inc. All information deemed reliable but not guaranteed. All properties are subject to prior sale, change or withdrawal. Neither listing broker(s) or information provider(s) shall be responsible for any typographical errors, misinformation, misprints and shall be held totally harmless. Listing(s) information is provided for consumer's personal, non-commercial use and may not be used for any purpose other than to identify prospective properties consumers may be
 Information should be deemed reliable but not guaranteed, all representations are approximate, and individual verification is recommended. Copyright ©2026 All rights reserved.
