
Waterfront











Address
7007 Rozena Dr, Longmont, CO
Price
$ 8,450,000
Property Attributes
- MLS#1055899
- TypeSingle Family
- Listing Status Active
- CountyBOULDER
- CityLongmont
- AreaSuburban Plains
- NeighborhoodDollaghan Family Farm
- Zip80503
- StyleContemporary
- Year Built1986
- Taxes$ 29916
- Price$ 8,450,000
- Bedrooms4
- Full Bathrooms4
- Half Bathrooms3
- Sqr Footage8330
- Lot Size18.2 Acres
Data Source:
Information and Real Estate Services (IRES)
Property Description
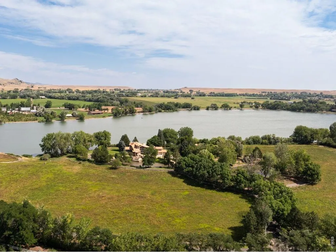
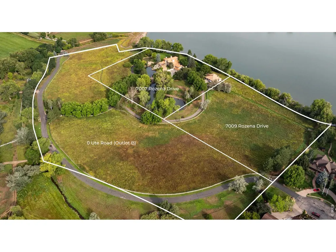
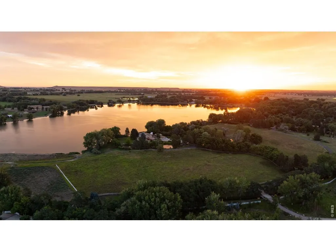
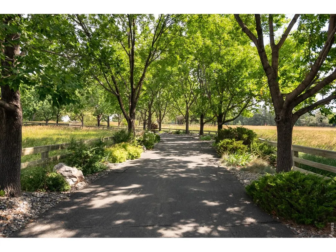
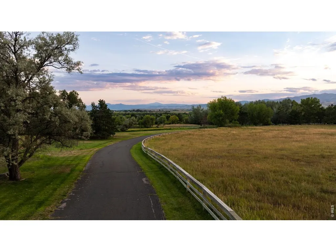
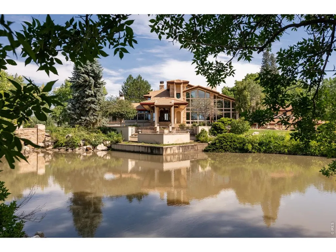
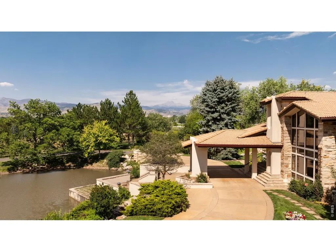
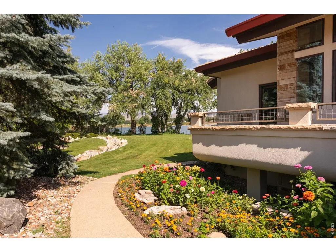
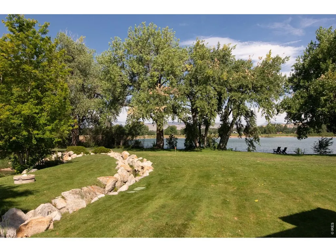
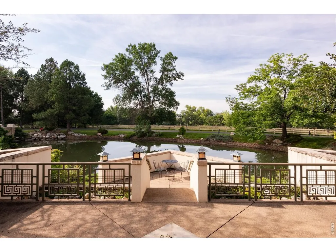
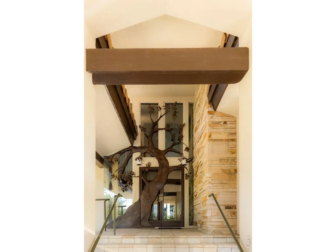
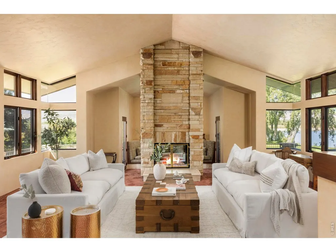
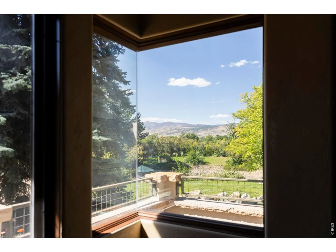
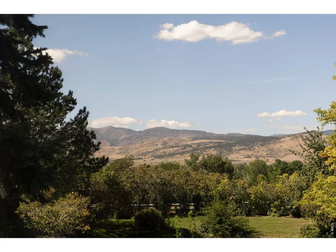
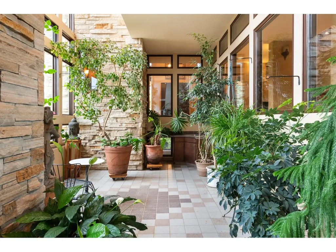
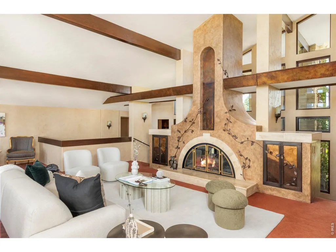
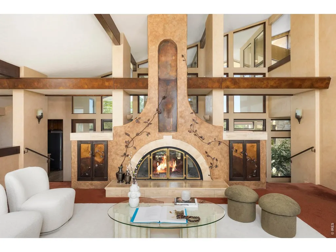
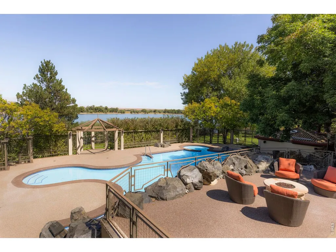
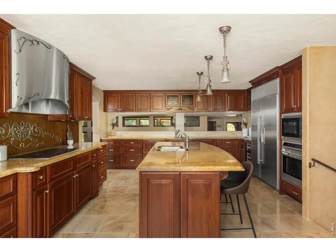
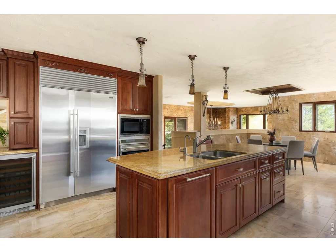
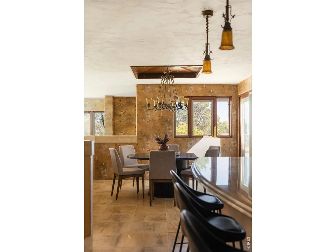
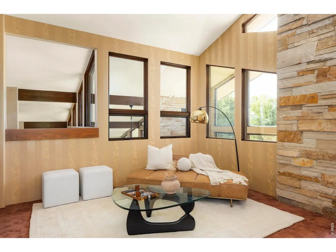
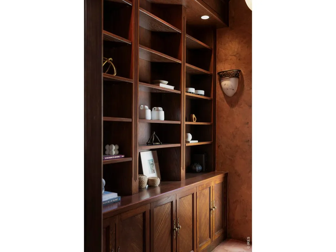
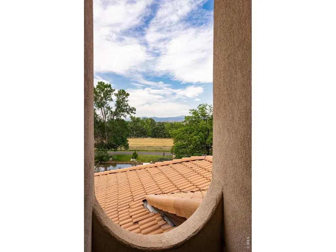
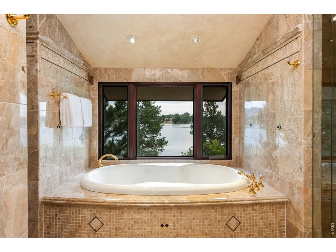
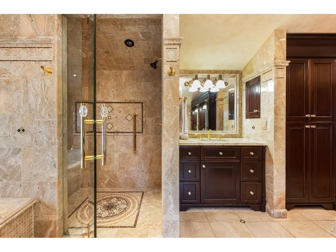
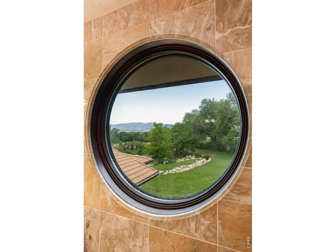
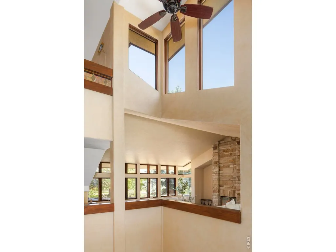
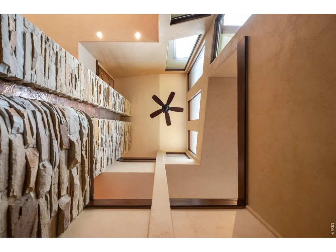
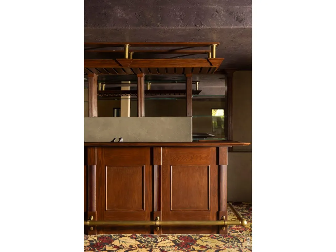
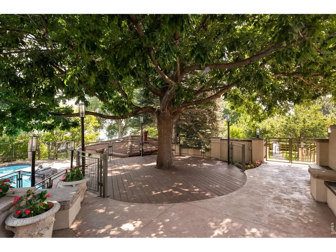
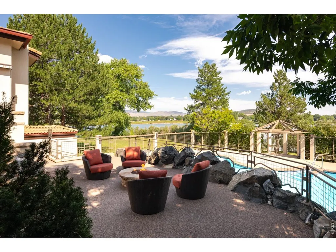
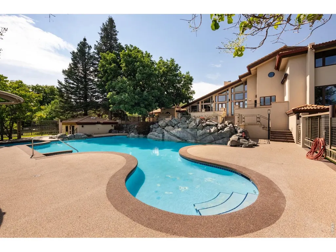
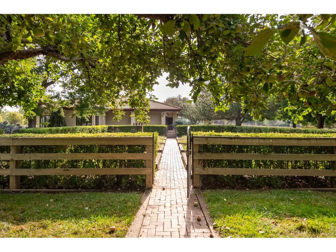
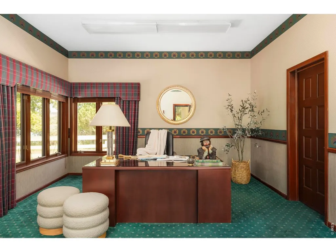
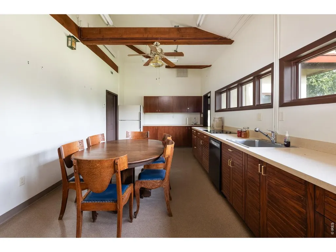
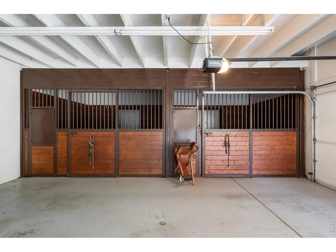
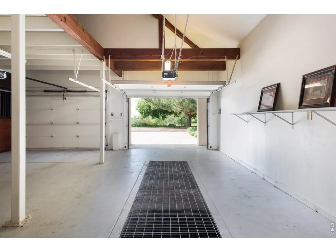
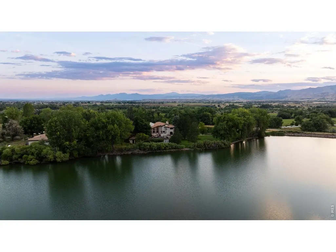
Discover a masterwork of light, water, and vast Colorado horizons. Spanning over 18 acres across 3-distinct parcels, this rare Boulder County sanctuary offers an immersive connection to the landscape, with views stretching from the snow-capped majesty of Longs Peak to the tranquil, glassy surface of Burch Lake. The estate is defined by its vitality and self-sufficiency, sustained by 1.36 shares of the Palmerton Ditch. This invaluable water resource meanders through the grounds, nourishing lush gardens, irrigated hay fields, and a productive orchard of pear, peach, and apple trees. Arrival is an experience in itself: a stately gated entrance opens to a winding, tree-lined drive that reveals meticulously manicured grounds and a series of idyllic ponds. The residence is a celebration of glass and stone. A custom metalwork tree adorns the entry, leading into a home bathed in natural light. A soaring glass atrium and towering windows blur the boundary between the elegant interior and the awe-inspiring mountain vistas beyond. With vaulted ceilings and double-sided stone fireplaces, the interior feels both grand and intimate. The outdoor amenities are distinguished by a pool, pool house, and outdoor kitchen, creating a private oasis designed for hosting against a backdrop of total serenity. Beyond the primary residence, the estate's versatility is unmatched. A second legal parcel offers the rare flexibility for an additional 5,500-square-foot luxury home, while the multifunctional barn provides a professional-grade office, kitchen, and equestrian stalls. For the hobbyist or steward of the land, a dedicated workroom comes complete with a mechanical pit for equipment care and projects. Tucked into a discreet corner of the county, the Rozena Estate offers a rare equilibrium of natural tranquillity and modern accessibility. This is an enduring legacy of peace and permanence, located just minutes from the vintage charm of Hygiene and the vibrant pulse of the Front Range.
| Elementary School | Middle School | High School |
|---|---|---|
| Hygiene Elementary School | Westview Middle School | Longmont High School |
| Price History | |
|---|---|
| 4/8/2026 | Listed $8,450,000 |
General Features
| Living Area | 8124 |
|---|---|
| Sewer | Septic Tank |
| Heating | Hot Water,Wood Stove,Radiant |
| Cooling | Wall/Window Unit(s),Ceiling Fan(s) |
| Utilities | Natural Gas Available,Electricity Available,Cable Available,Satellite Avail,High Speed Avail |
| Roof | Tile |
| Appliances | Electric Range,Down Draft,Dishwasher,Refrigerator,Bar Fridge,Microwave,Disposal,Fire Alarm |
| Zoning | A |
| Garage Spaces | 5 |
| Patio/Porch Features | Patio,Deck |
| Architectural Style | Contemporary |
| Pool Features | Private |
| Security Features | Fire Alarm |
| Construction Materials | Frame,Stone,Stucco |
| Exclusions | Sellers personal property and staging items |
| Year Built | 1986 |
| Electric | Xcel Energy |
| View | Mountain(s),Hills,Plains View,Water |
| Levels | Two |
| Property Subtype | Single Family Residence |
| Tax Year | 2025 |
| Parcel Number | R0093106 |
| Accessibility | Level Lot,Level Drive,Width of Hallways 42 or more,Main Floor Bath,Main Level Bedroom,Main Level Laundry |
| County | Boulder |
| New Construction | No |
| Property Type | Residential |
| HOA | No |
| Energy Efficient | Southern Exposure |
| Subdivision Name | Dollaghan Family Farm |
| Possible Use | Single Family |
| Other Structures | Storage |
| Full Baths | 3 |
| Status | Active |
| High School | Longmont |
| City | Longmont |
| Disclosures | None |
| High School District | ST Vrain Dist RE 1J |
| MLS Area | Suburban Plains |
| Spa Features | Bath |
| Elementary School | Hygiene |
| Property Attached Y/N | No |
| Tax Annual Amount | 29916 |
| Middle/Junior High School | Westview |
| Virtual Tour | https://vimeo.com/1115682376?fl=pl&fe=sh |
| Standard Status | Active |
| Expected Active Date | 2026-04-08 |
| AttributionContact | 7204700910 |
Interior Features
| Interior Amenities | Eat-in Kitchen,Separate Dining Room,Cathedral Ceiling(s),Workshop,Pantry,Wood Windows,Natural Woodwork,Walk-In Closet(s),Wet Bar,Washer/Dryer Hookup,Jack & Jill Bathroom,Kitchen Island,High Ceilings, |
|---|---|
| Basement | Full,Partially Finished |
| Fireplace Features | Two or More,Multi-Sided,Living Room,Family Room,Bedroom,Basement |
| Above Grade Finished Area | 8124 |
| Half Baths | 3 |
| 3/4 Baths | 1 |
| Laundry Features | Sink |
| Total Bedrooms | 4 |
| Room Type | Loft,Media Room |
| LivingAreaSource | Other |
| Total Baths | 7 |
Exterior Features
| Exterior Amenities | Sprinkler System,Balcony,Oversized Garage |
|---|---|
| Fencing | Partial,Fenced,Wood,Security |
| Parking Features | Garage Door Opener,Attached |
| Lot Features | Cul-De-Sac,Wooded,Evergreen Trees,Deciduous Trees,Native Grass,Level,Abuts Ditch,Abuts Pond/Lake,Abuts Farm Land,Meadow,Orchard(s),Outbuildings,House Faces South,Unincorporated,Lake Access,Lake Front |
| Water Source | District |
| Lot Size Area | 792792 |
| Lot Size Acres | 18.2 |
| Road Surface Type | Gravel |
| Waterfront Y/N | Yes |
| Road Frontage Type | Priv Rd up to County Standards,Security Gate |
| Horse Amenities | Zoning Appropriate for 4+ Horses,Barn,Pasture |
| Irrigation Water Rights Y/N | No |
Amenities
- Foreclosure
- Views
- Short Sale
- New Construction
- Adult 55+
- Lease To Own
- No HOA Fees
- Furnished
- Primary On Main
- Air Conditioning
- Seller Finance
- Green
- Fixer Upper
- Horse
- Golf
- Fireplace
- Deck
- Garage
- Basement
- Pool
Property vs Single Family Average in 80503
Price
Taxes
Year Built
Visits
 Information deemed reliable but not guaranteed by the MLS. © 2026 Information and Real Estate Services, LLC.
Information source: Information and Real Estate Services, LLC. Provided for limited non-commercial use only under IRES Rules. © Copyright IRES.
The information being provided is for the consumers personal, non-commercial use and may not be used for any purpose other than to identify prospective properties consumer may be interested in purchasing.
The IRES, LLC Data on this
Information deemed reliable but not guaranteed by the MLS. © 2026 Information and Real Estate Services, LLC.
Information source: Information and Real Estate Services, LLC. Provided for limited non-commercial use only under IRES Rules. © Copyright IRES.
The information being provided is for the consumers personal, non-commercial use and may not be used for any purpose other than to identify prospective properties consumer may be interested in purchasing.
The IRES, LLC Data on this
 The real estate listing information and related content displayed on this site is provided exclusively for consumers� personal, non-commercial use and may not be used for any purpose other than to identify prospective properties consumers may be interested in purchasing. This information and related content is deemed reliable but is not guaranteed accurate by elevateMLS.
 IDX information is provided exclusively for personal, non-commercial use, and may not be used for any purpose other than to identify prospective properties consumers may be interested in purchasing. Information is deemed reliable but not guaranteed. Copyright © 2026 Vail Multi List, Inc. (VMLS)
The listing broker's offer of compensation is made only to participants of the MLS where the listing is filed.
IDX information is provided exclusively for personal, non-commercial use, and may not be used for any purpose other than to identify prospective properties consumers may be interested in purchasing. Information is deemed reliable but not guaranteed. Copyright © 2026 Vail Multi List, Inc. (VMLS)
The listing broker's offer of compensation is made only to participants of the MLS where the listing is filed.
 Pueblo Association of REALTORS®, Inc. All information deemed reliable but not guaranteed. All properties are subject to prior sale, change or withdrawal. Neither listing broker(s) or information provider(s) shall be responsible for any typographical errors, misinformation, misprints and shall be held totally harmless. Listing(s) information is provided for consumer's personal, non-commercial use and may not be used for any purpose other than to identify prospective properties consumers may be
 Information should be deemed reliable but not guaranteed, all representations are approximate, and individual verification is recommended. Copyright ©2026 All rights reserved.
